Sadeestraat
Benoordenhout, The Hague
- Location
- Benoordenhout, The Hague
- Type
- Double upper-floor home from 1927, approx. 148 m²
- Works
- Full renovation and new layout
- Status
- Completed
The story
A generous 1927 upper-floor home in Benoordenhout, with stained glass, marble fireplaces and en-suite doors, but also decades of overdue maintenance. Siersema brought the building back to its character and gave it a layout and finish for the decades ahead.
The building
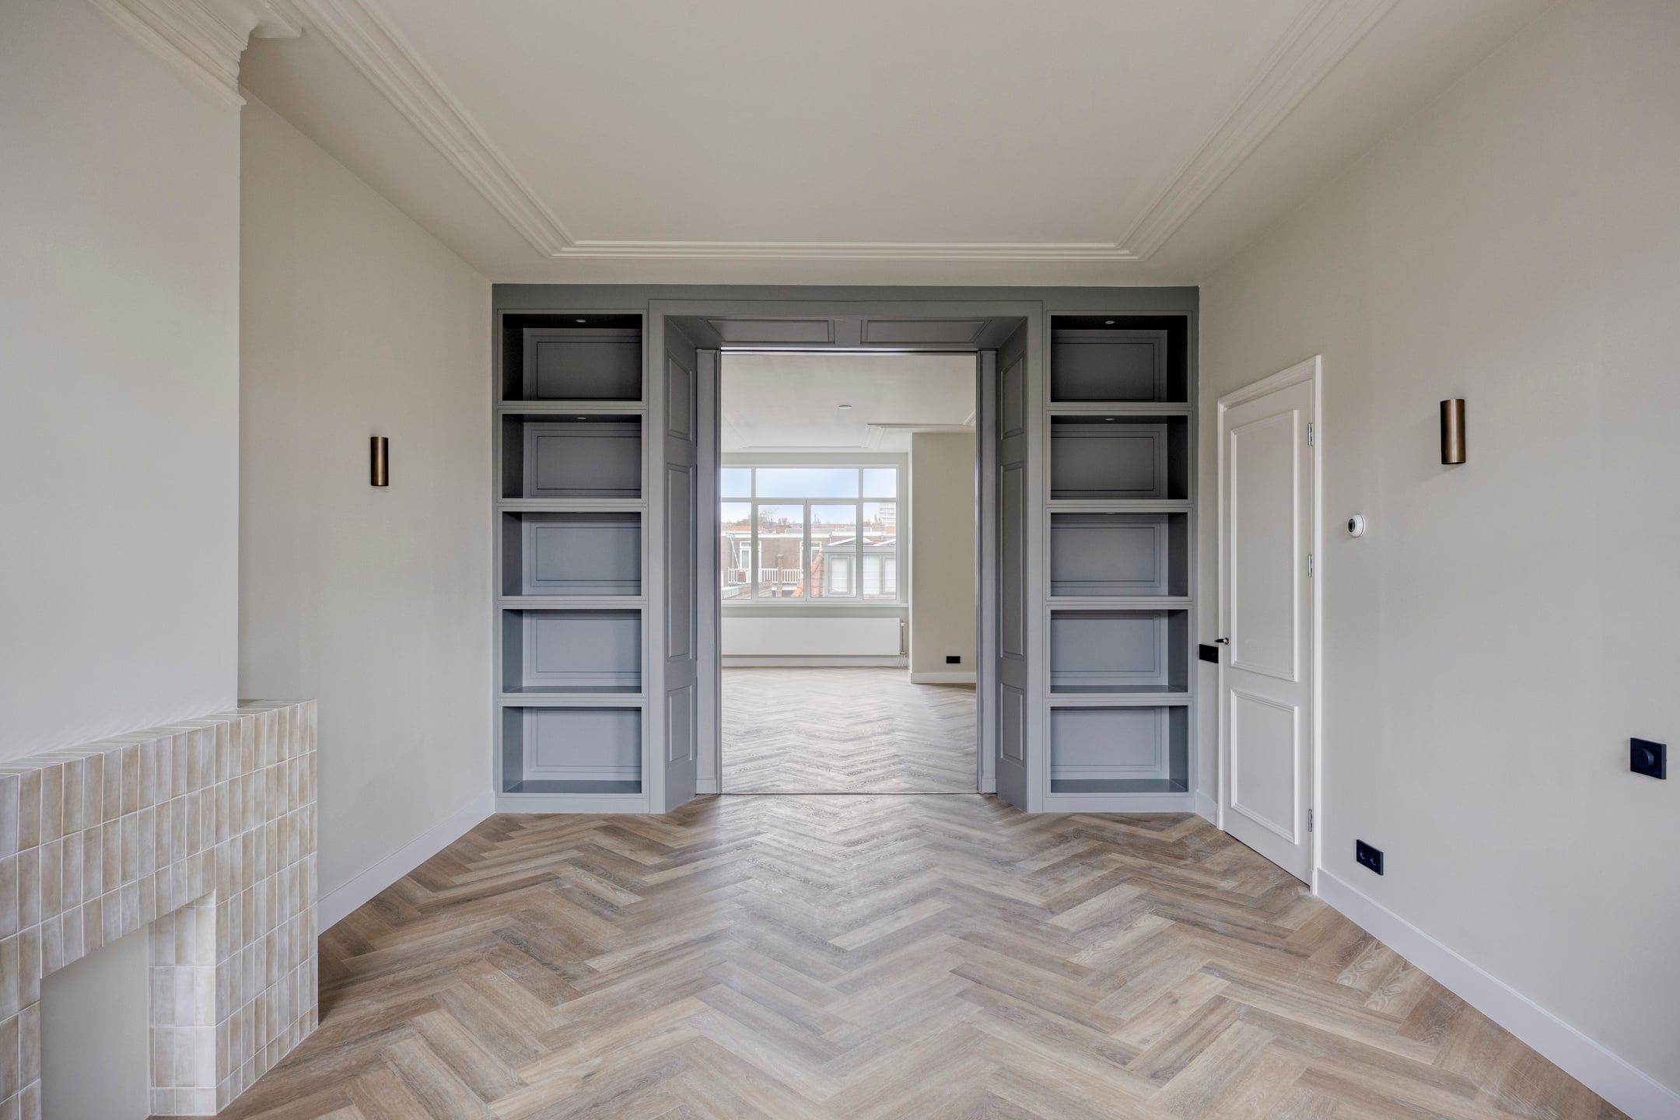
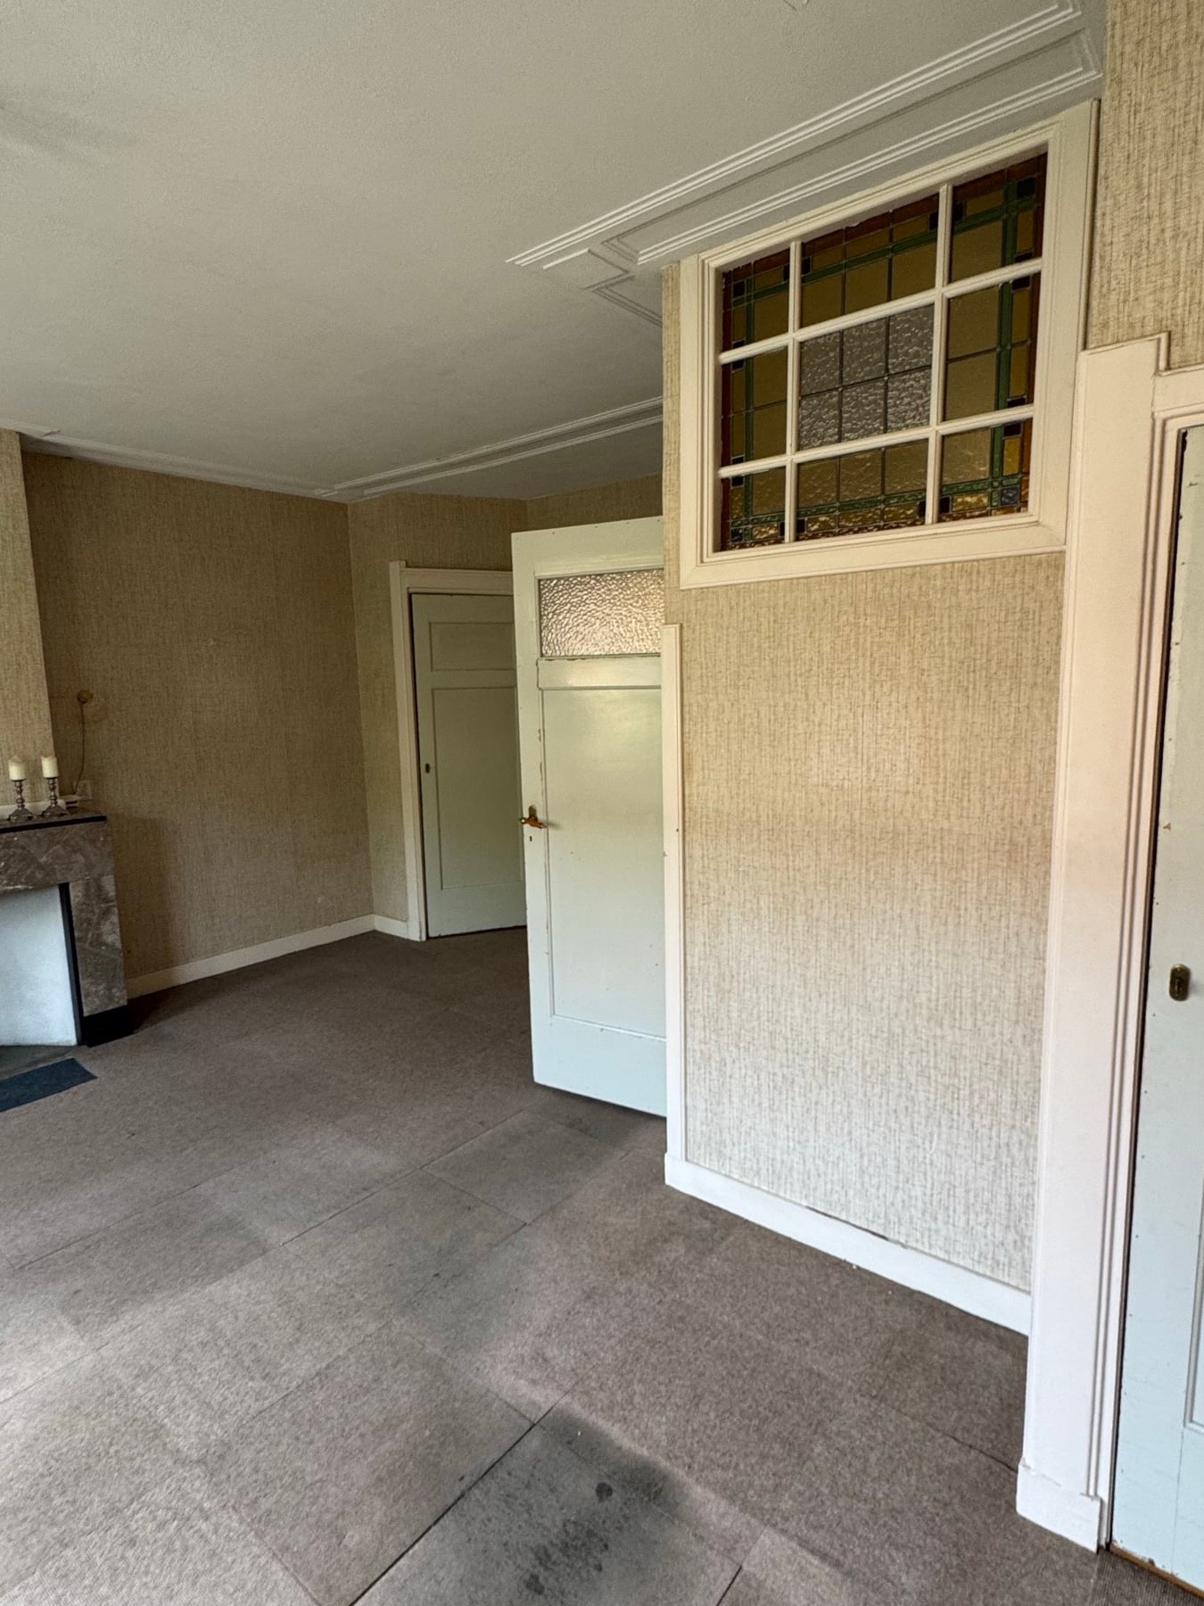
A multi-storey upper-floor home in a characterful 1927 apartment building: bay windows, stained glass, marble fireplaces and original panel doors. Set against that: poor maintenance, old services, carpets and wallpaper from another era and an attic that was mostly storage.
The transformation
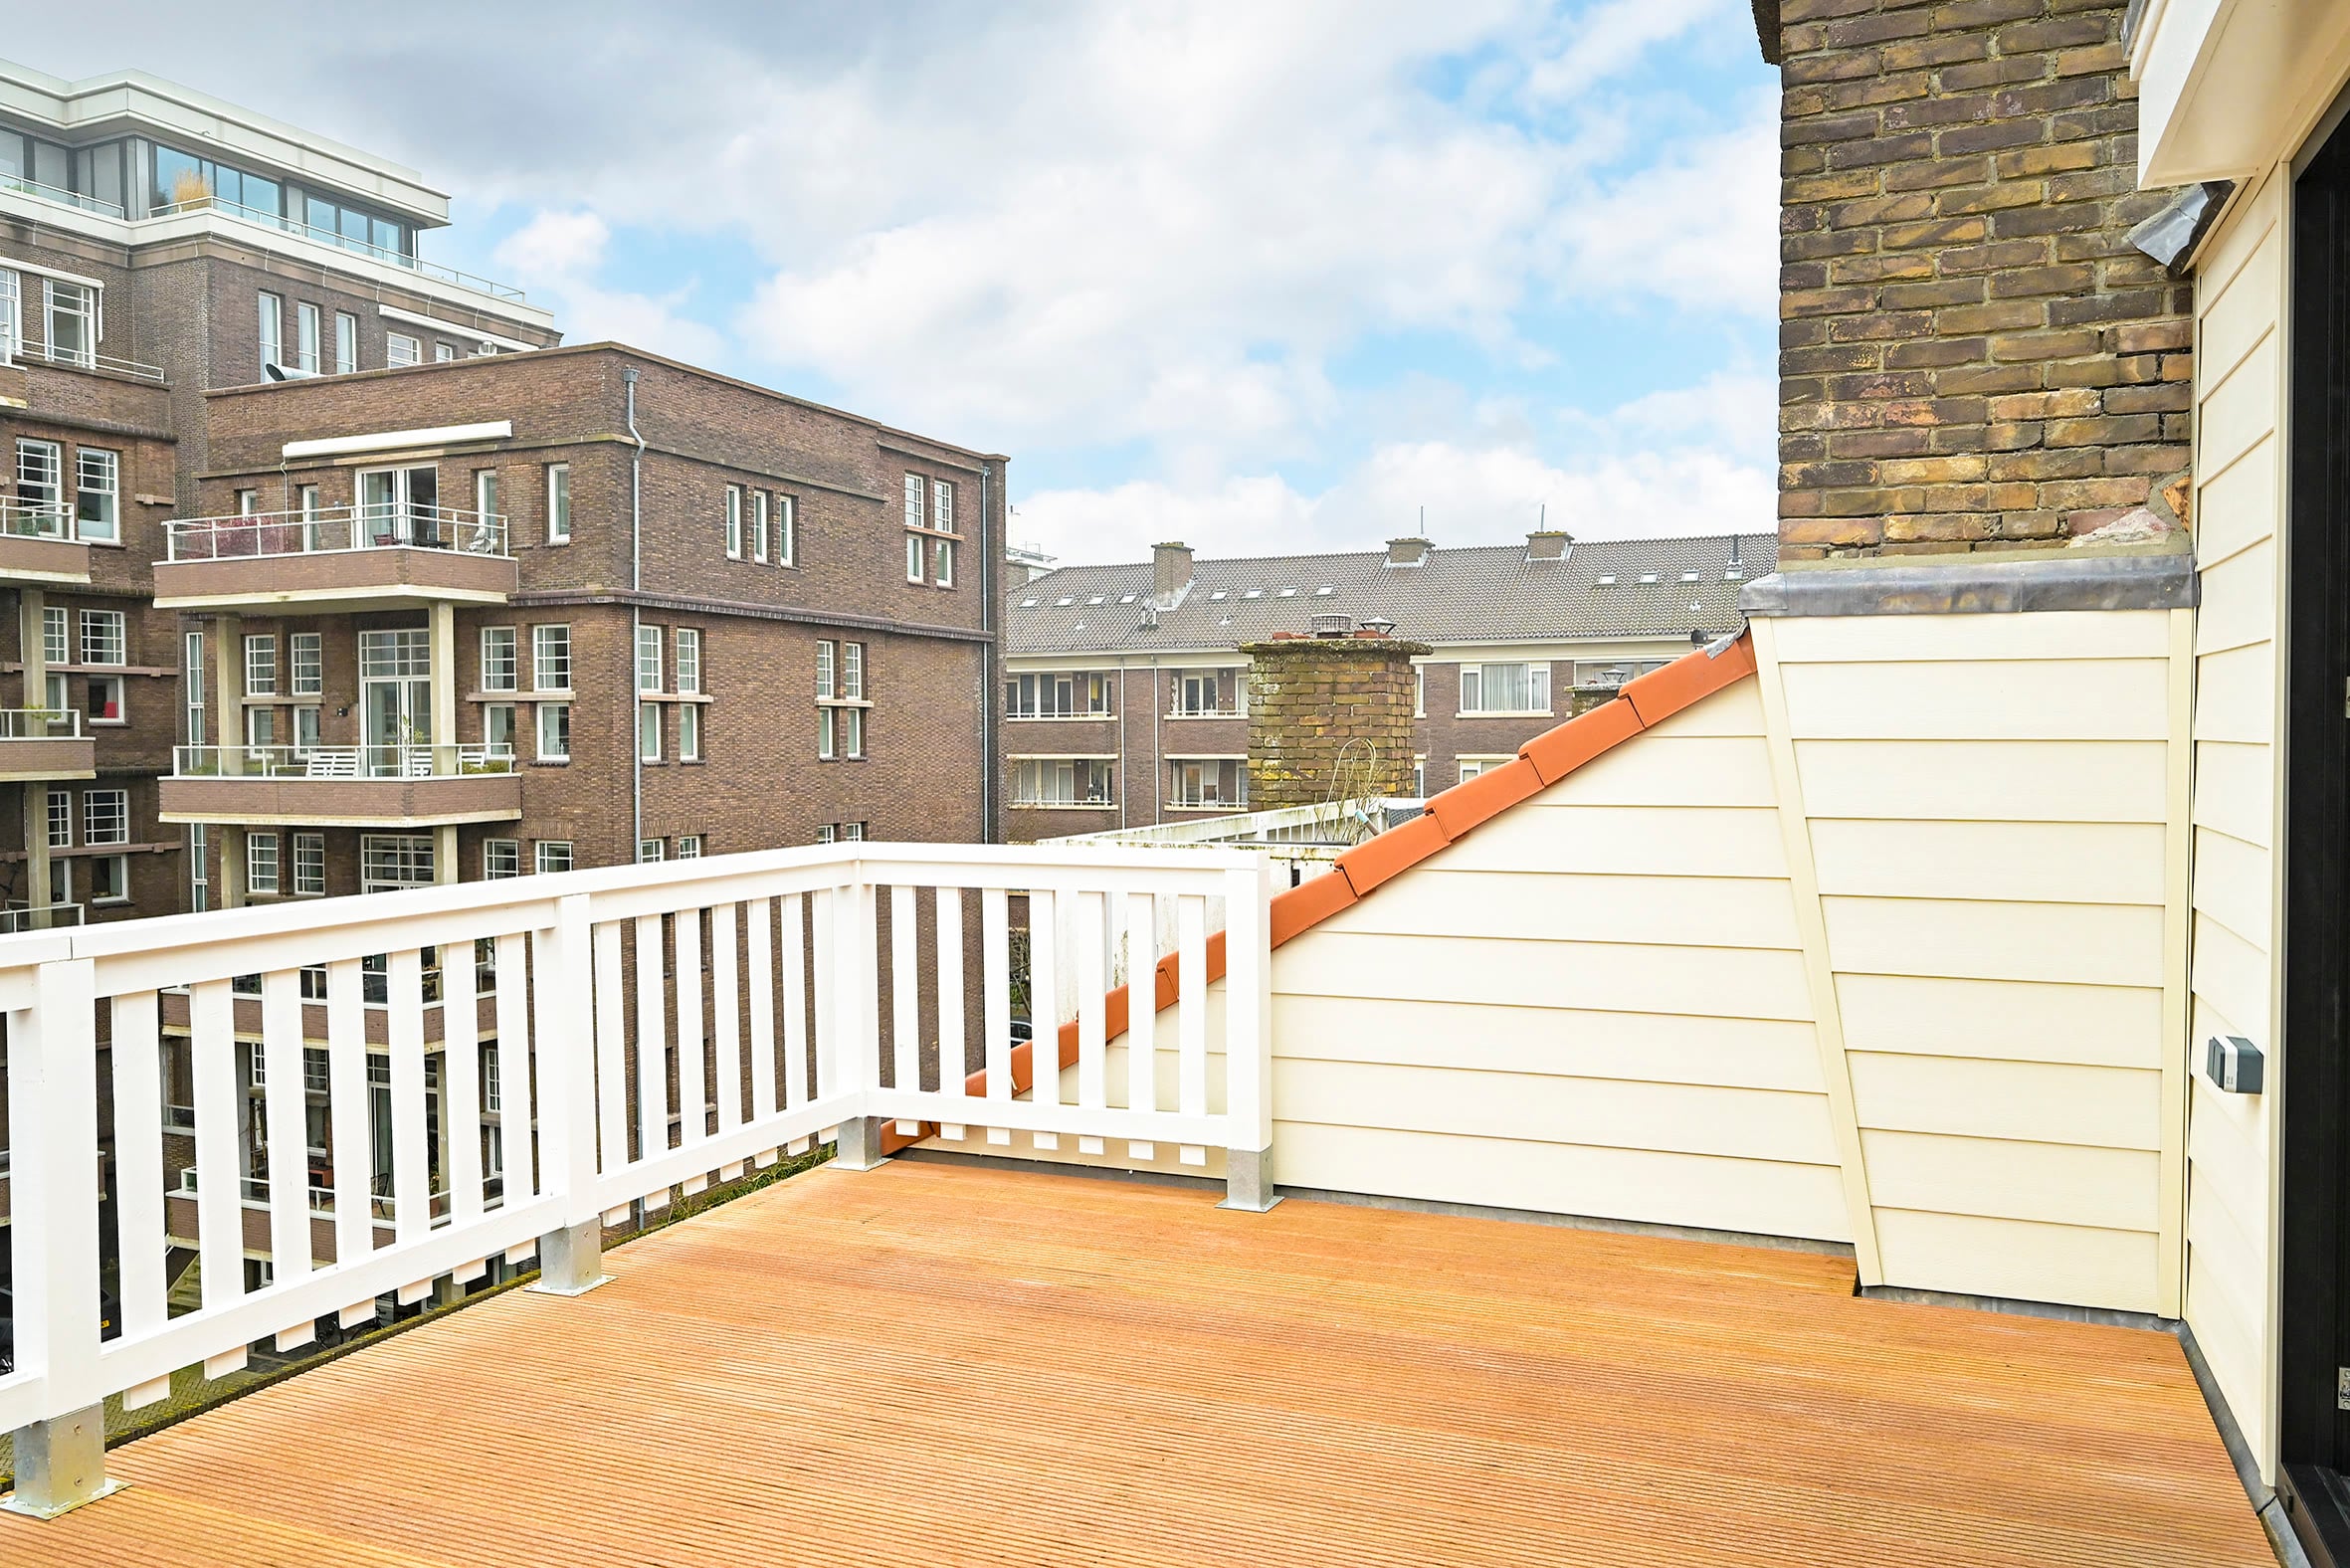
The home went back to the shell. Services, pipework and insulation were fully renewed. The layout was redrawn around the original qualities: the en-suite doors and stained glass stayed, the kitchen and bathrooms found new places, and the attic became a full living floor with a roof terrace.
The result
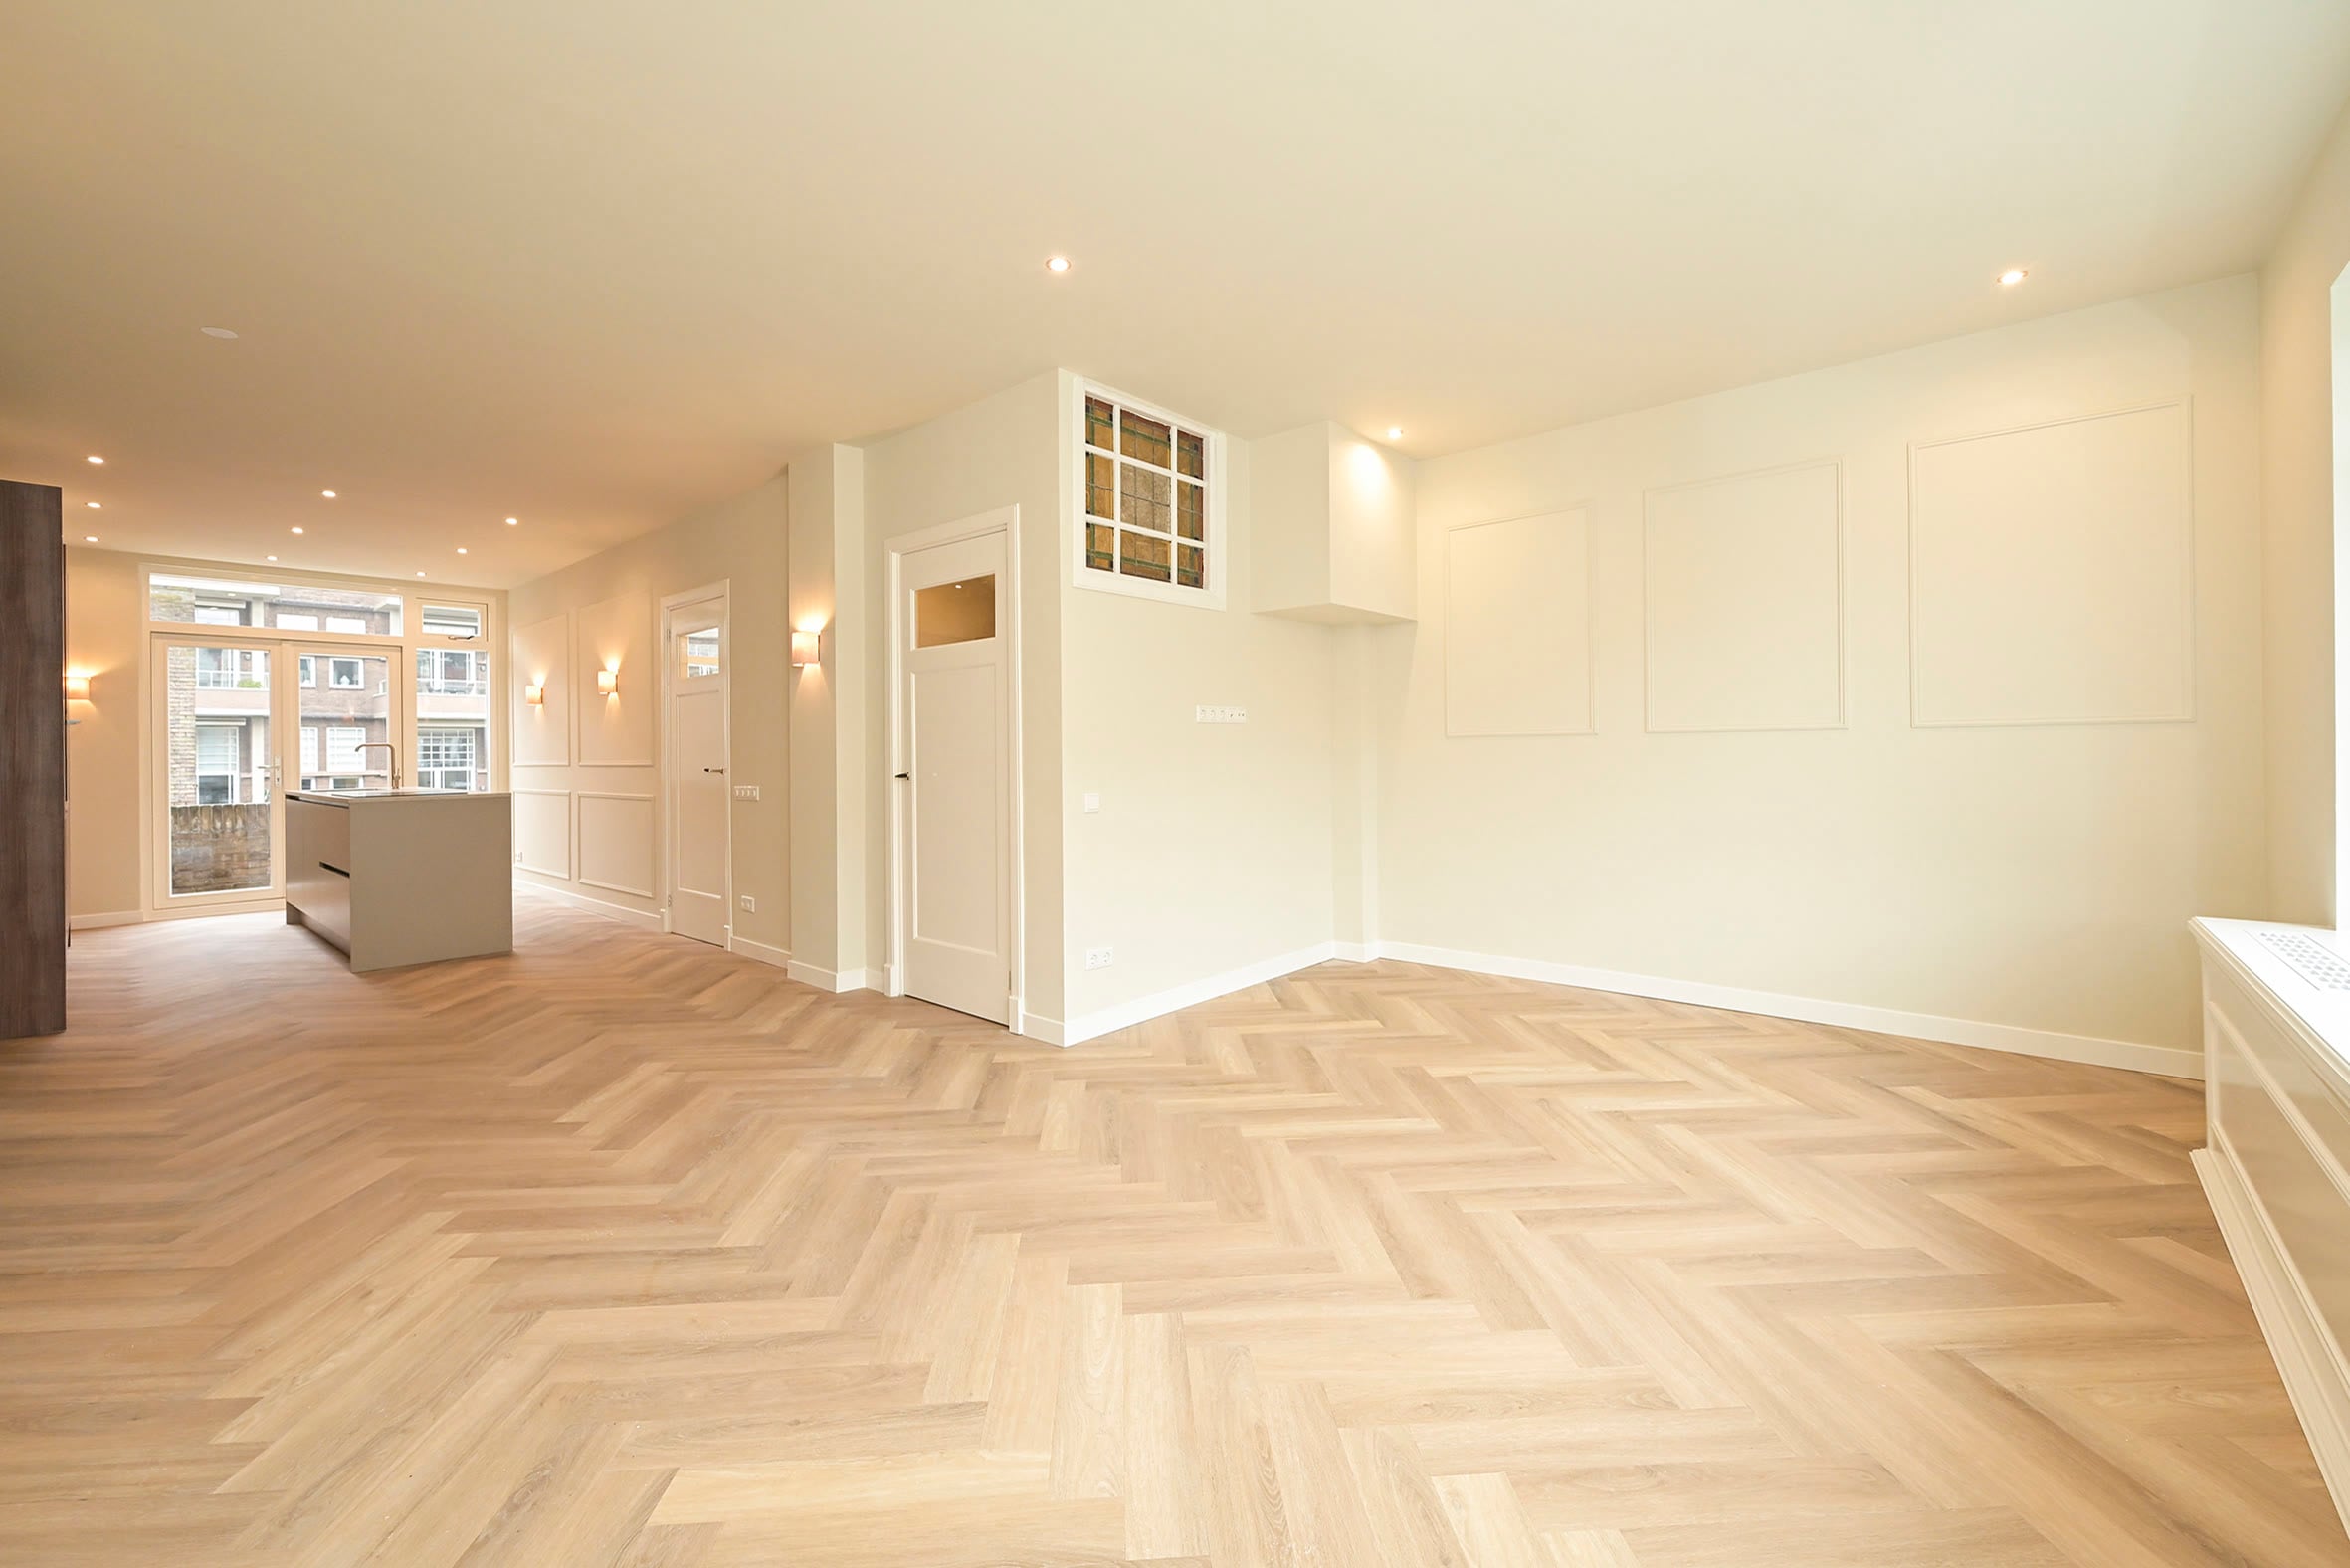
Herringbone floors and wall panelling throughout, a kitchen with an island and warm wood cabinetry, bathrooms in a stone finish with black taps, and the original stained glass as the eye-catcher everywhere. A home that tells its 1927 story, but lives like new.
How we found it
Before / After
Before and after
The same rooms, the same viewpoint. Drag the line to see the transformation.
Front room
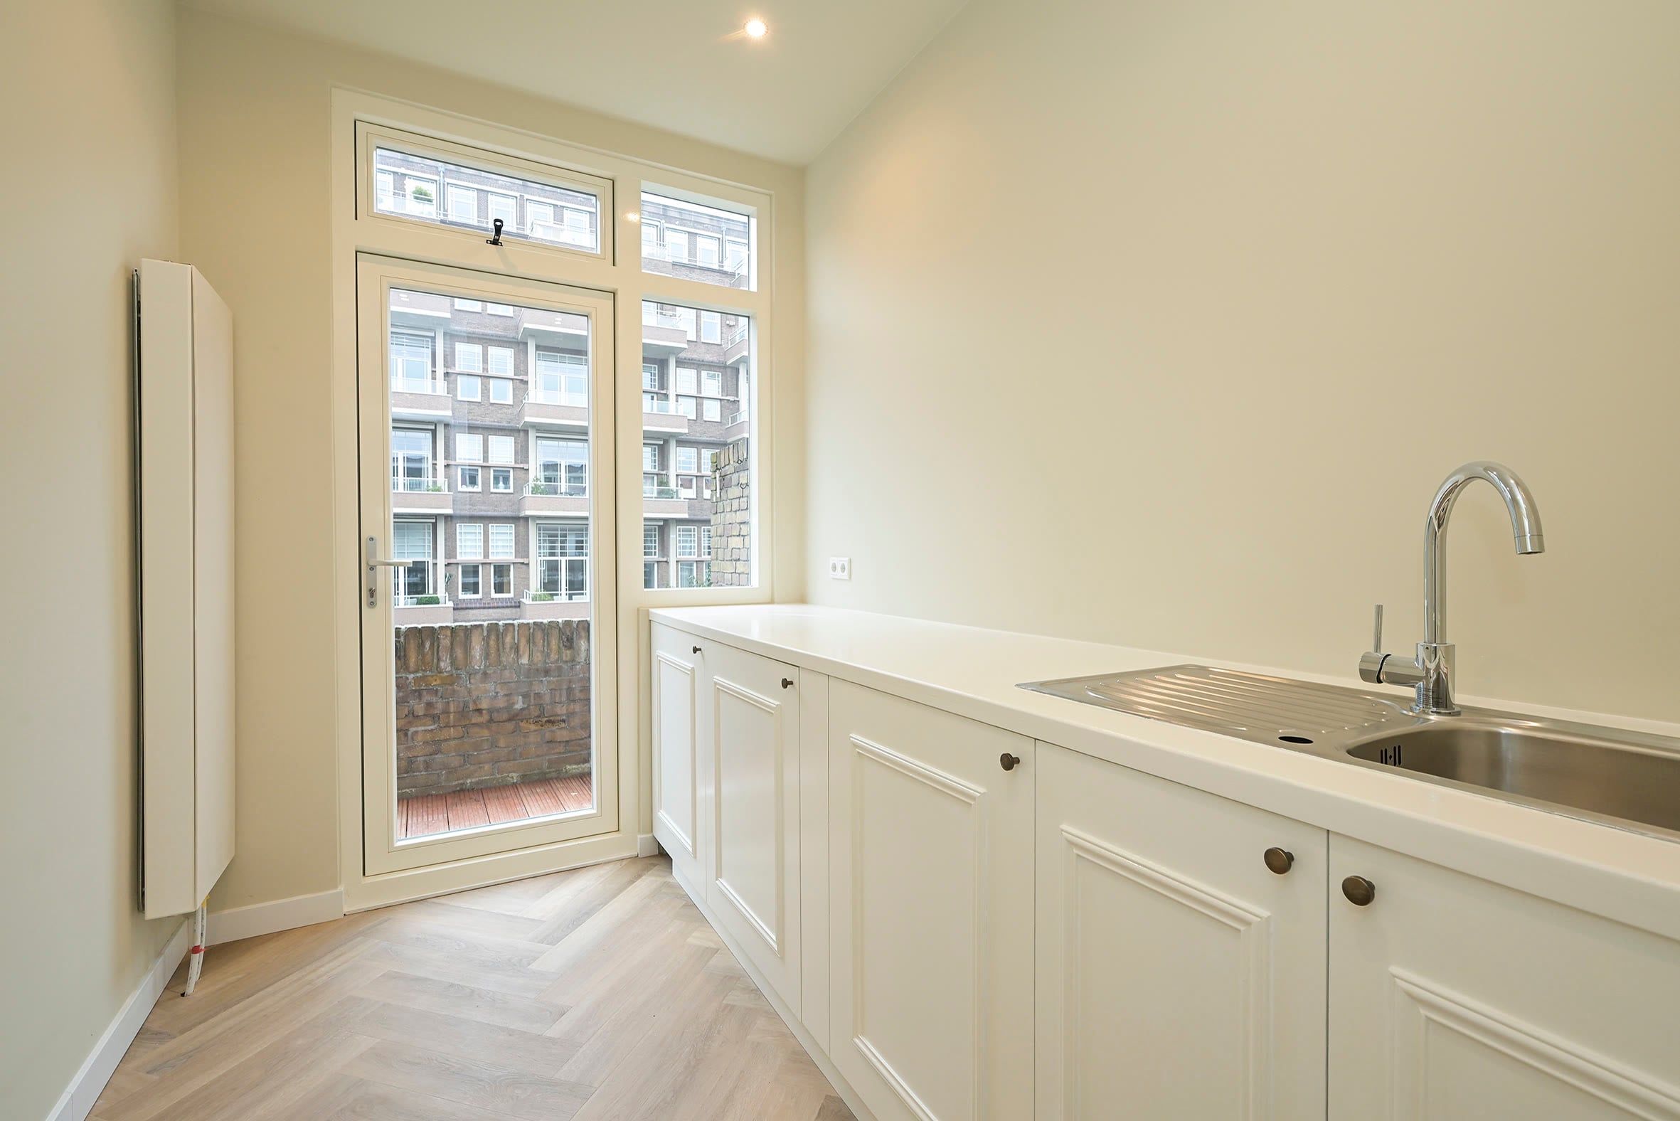
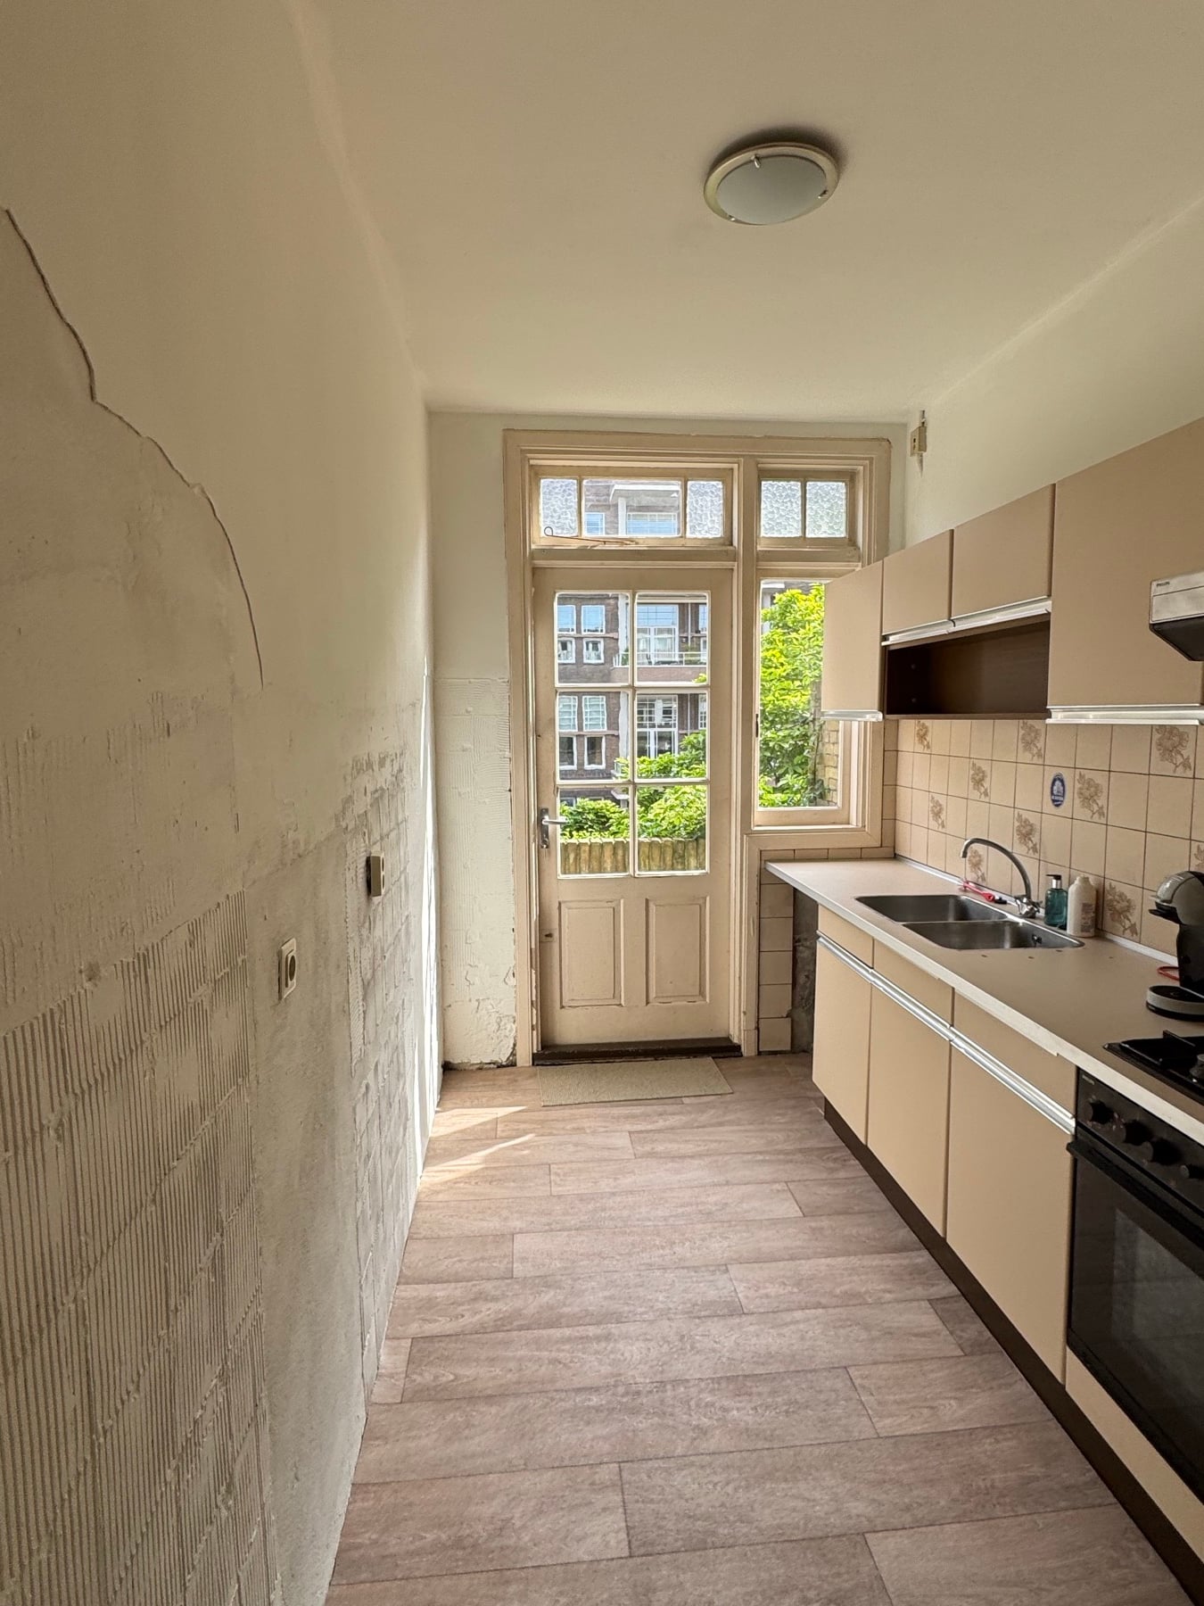
Kitchen
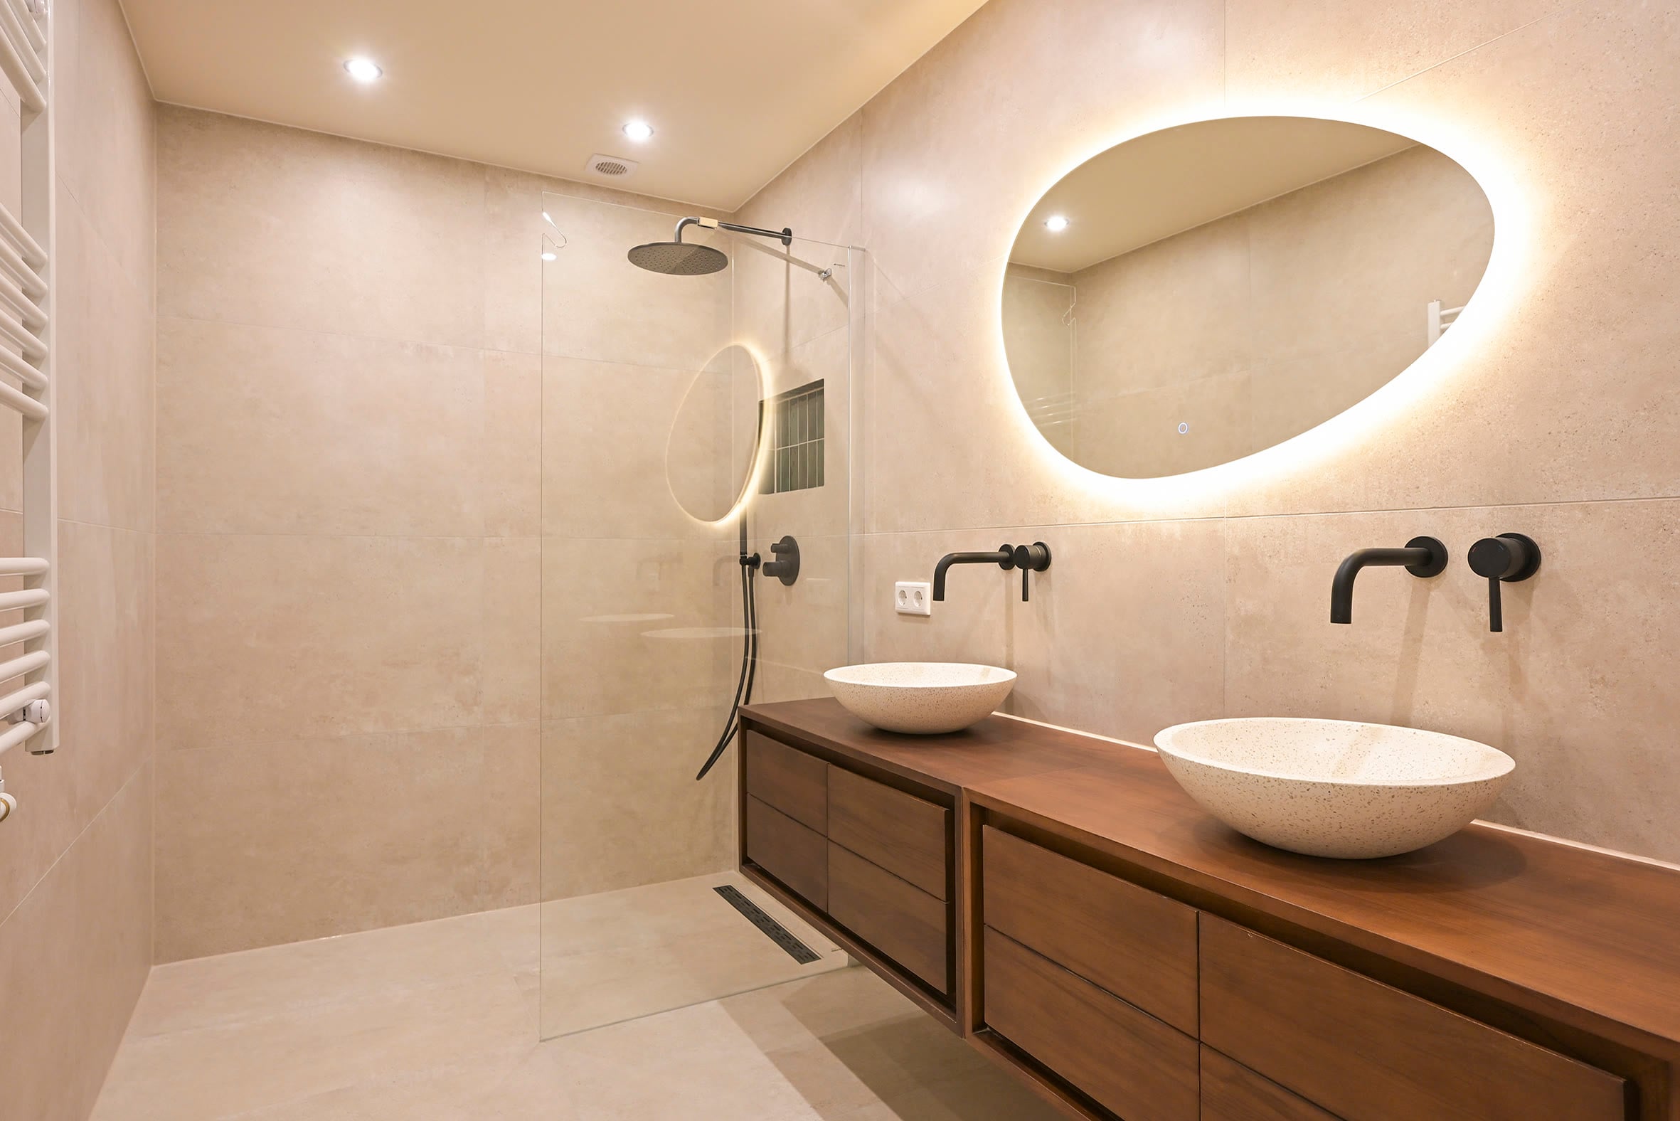
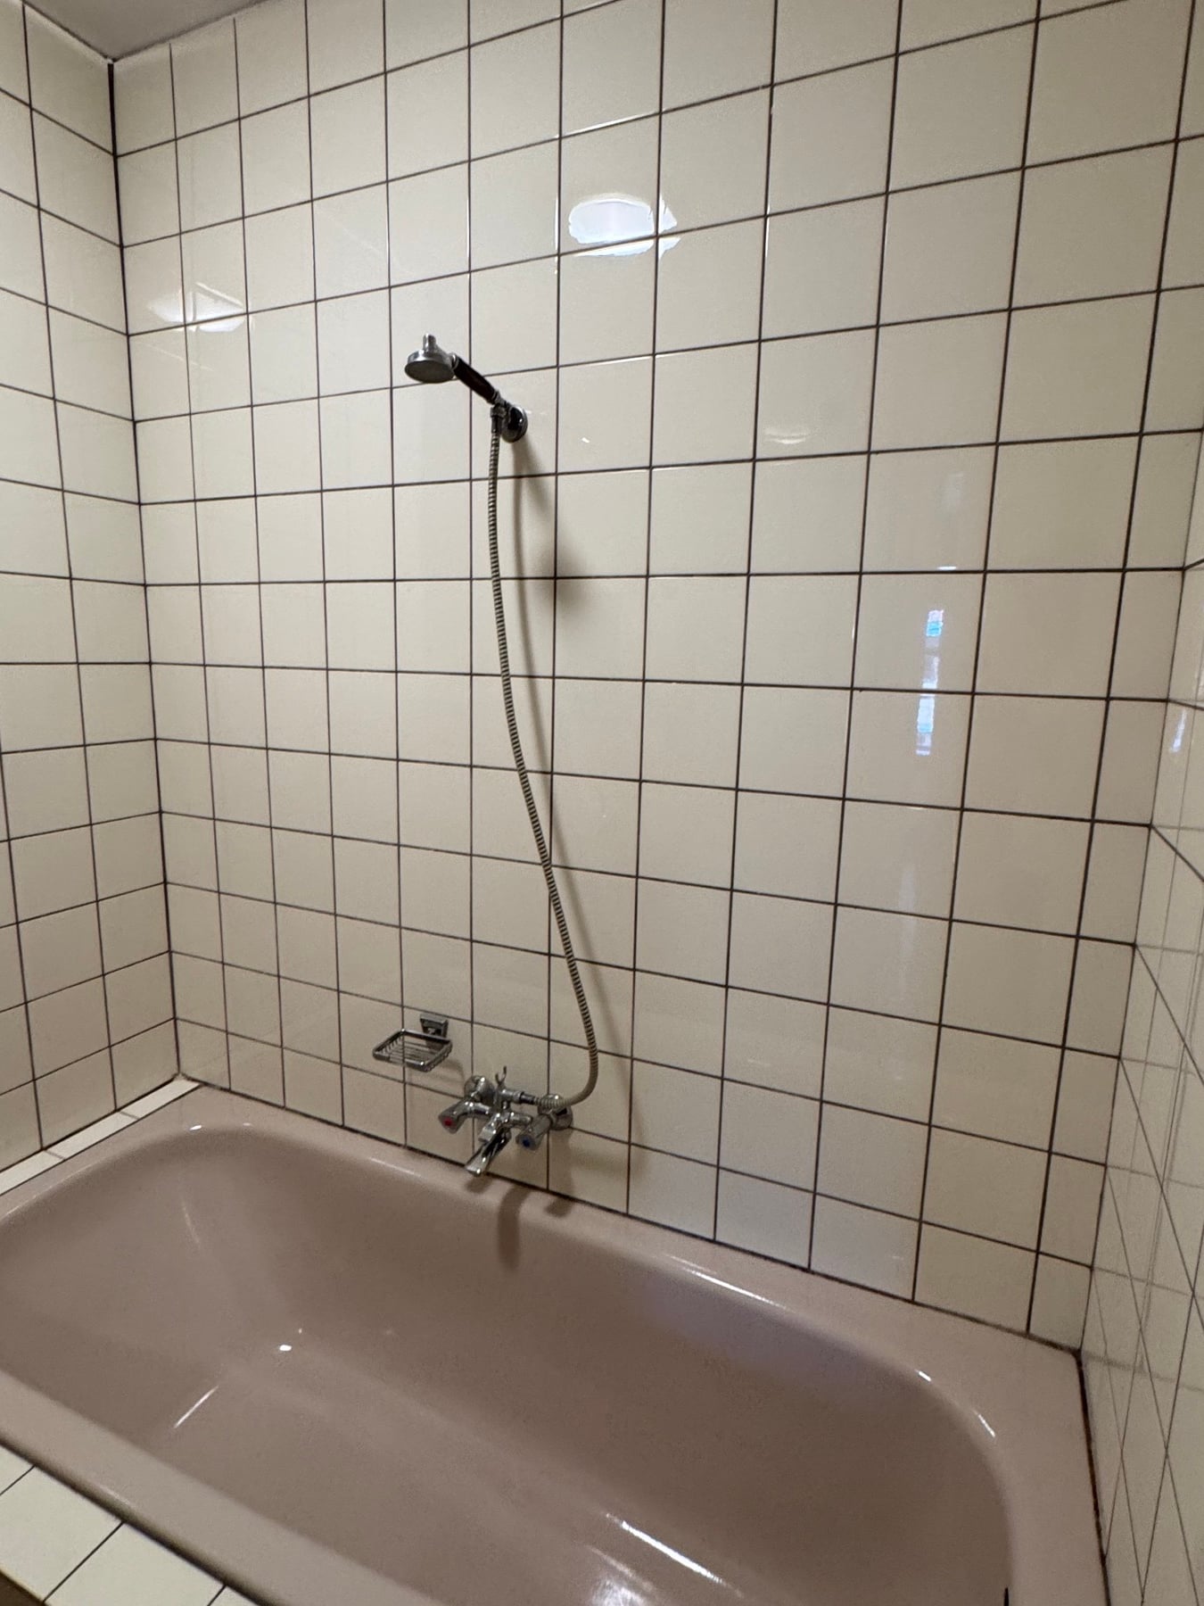
Bathroom
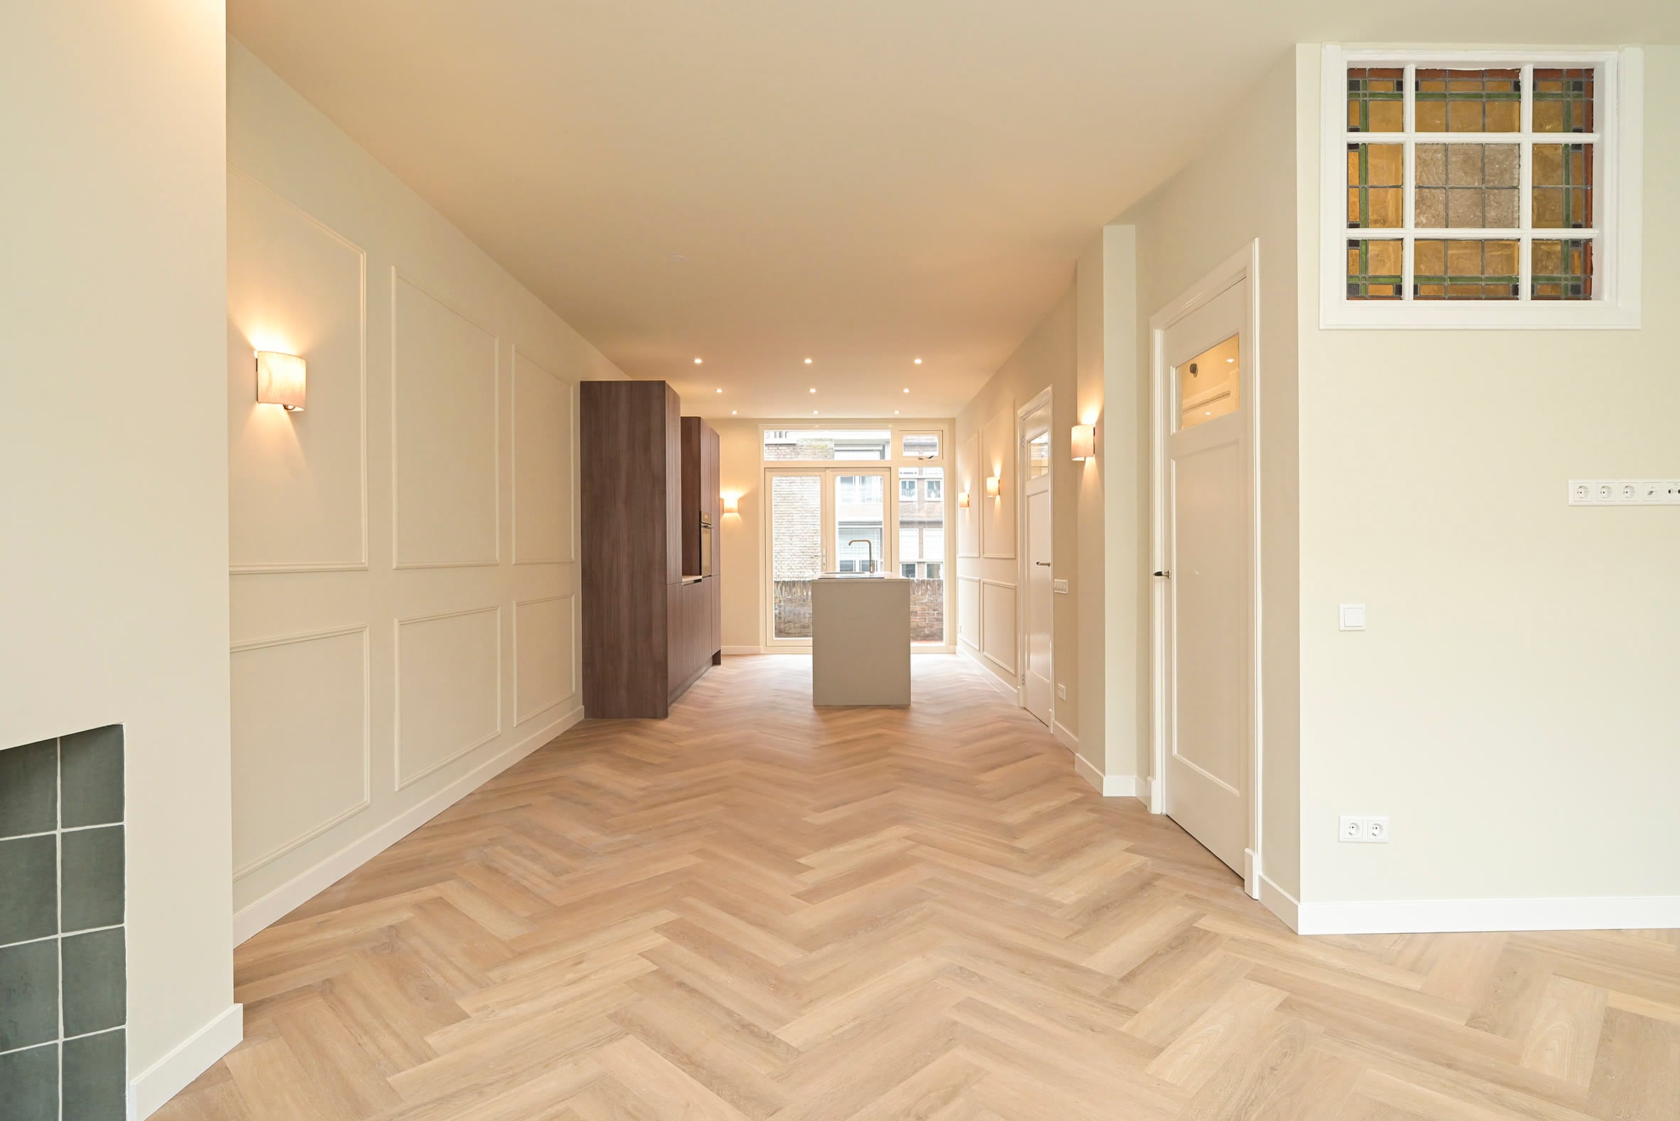
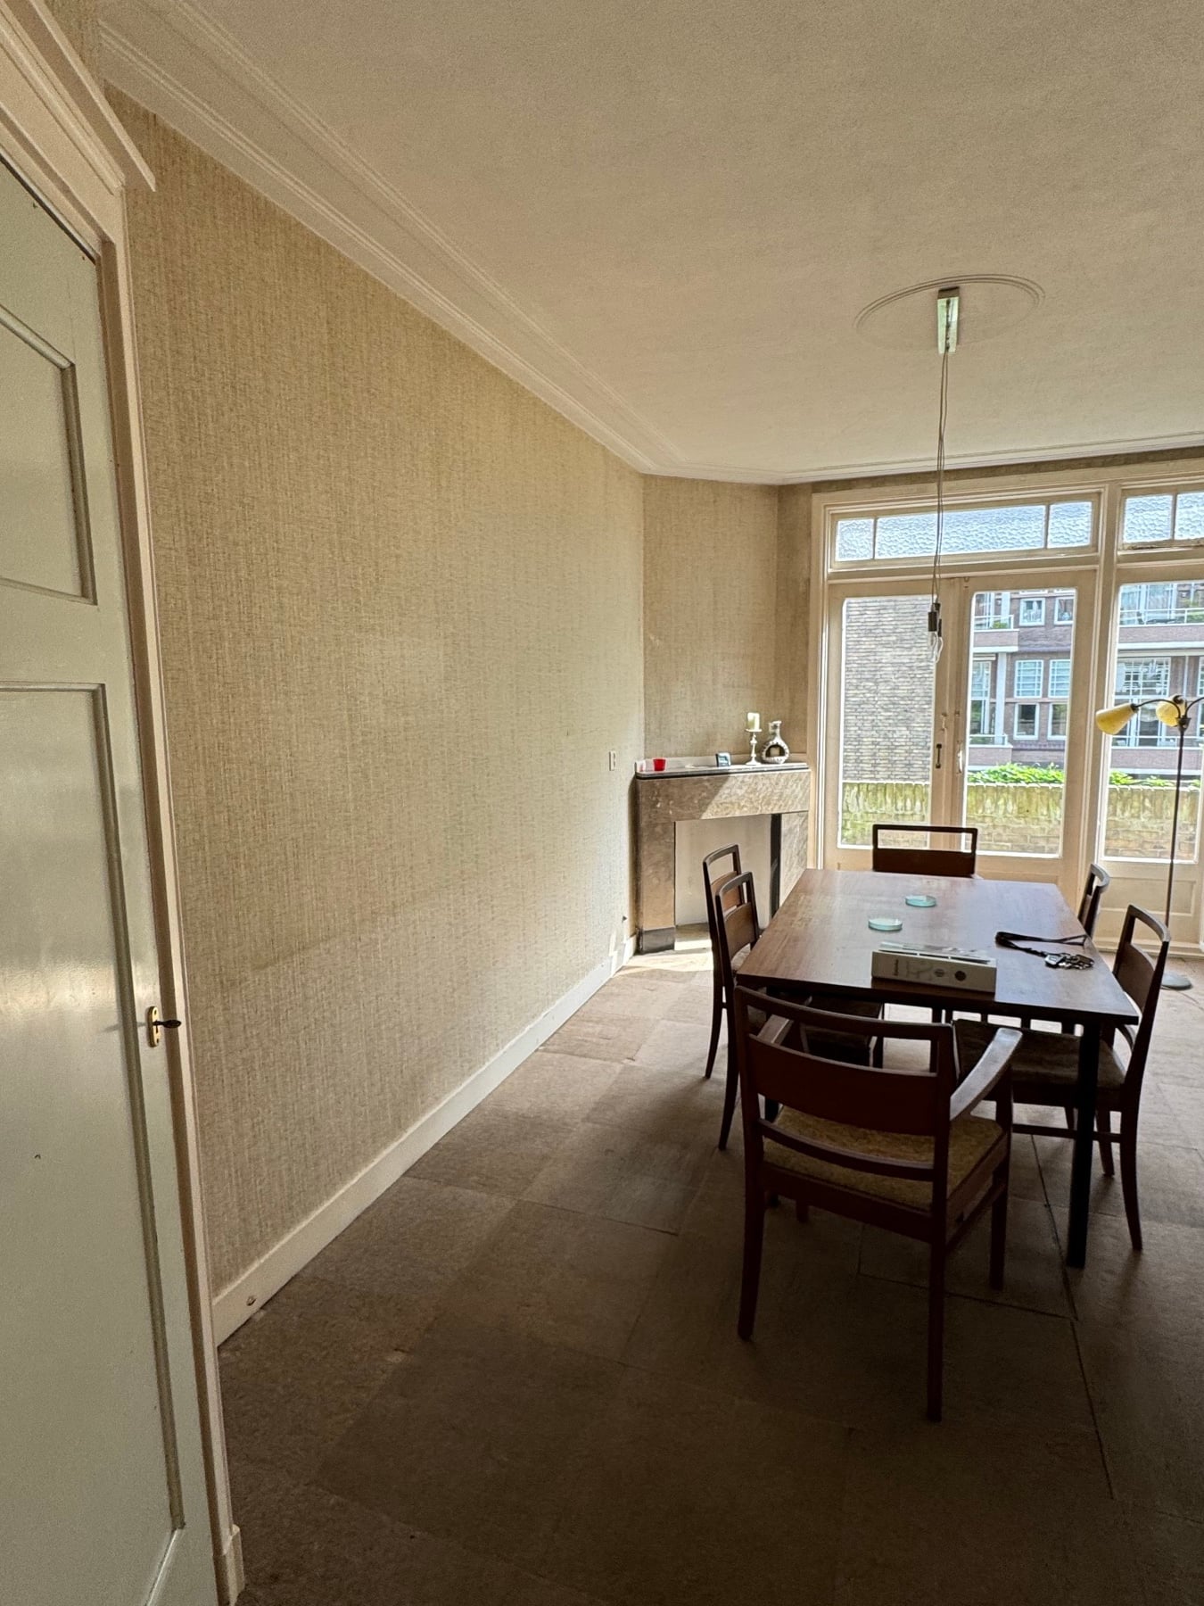
Dining room
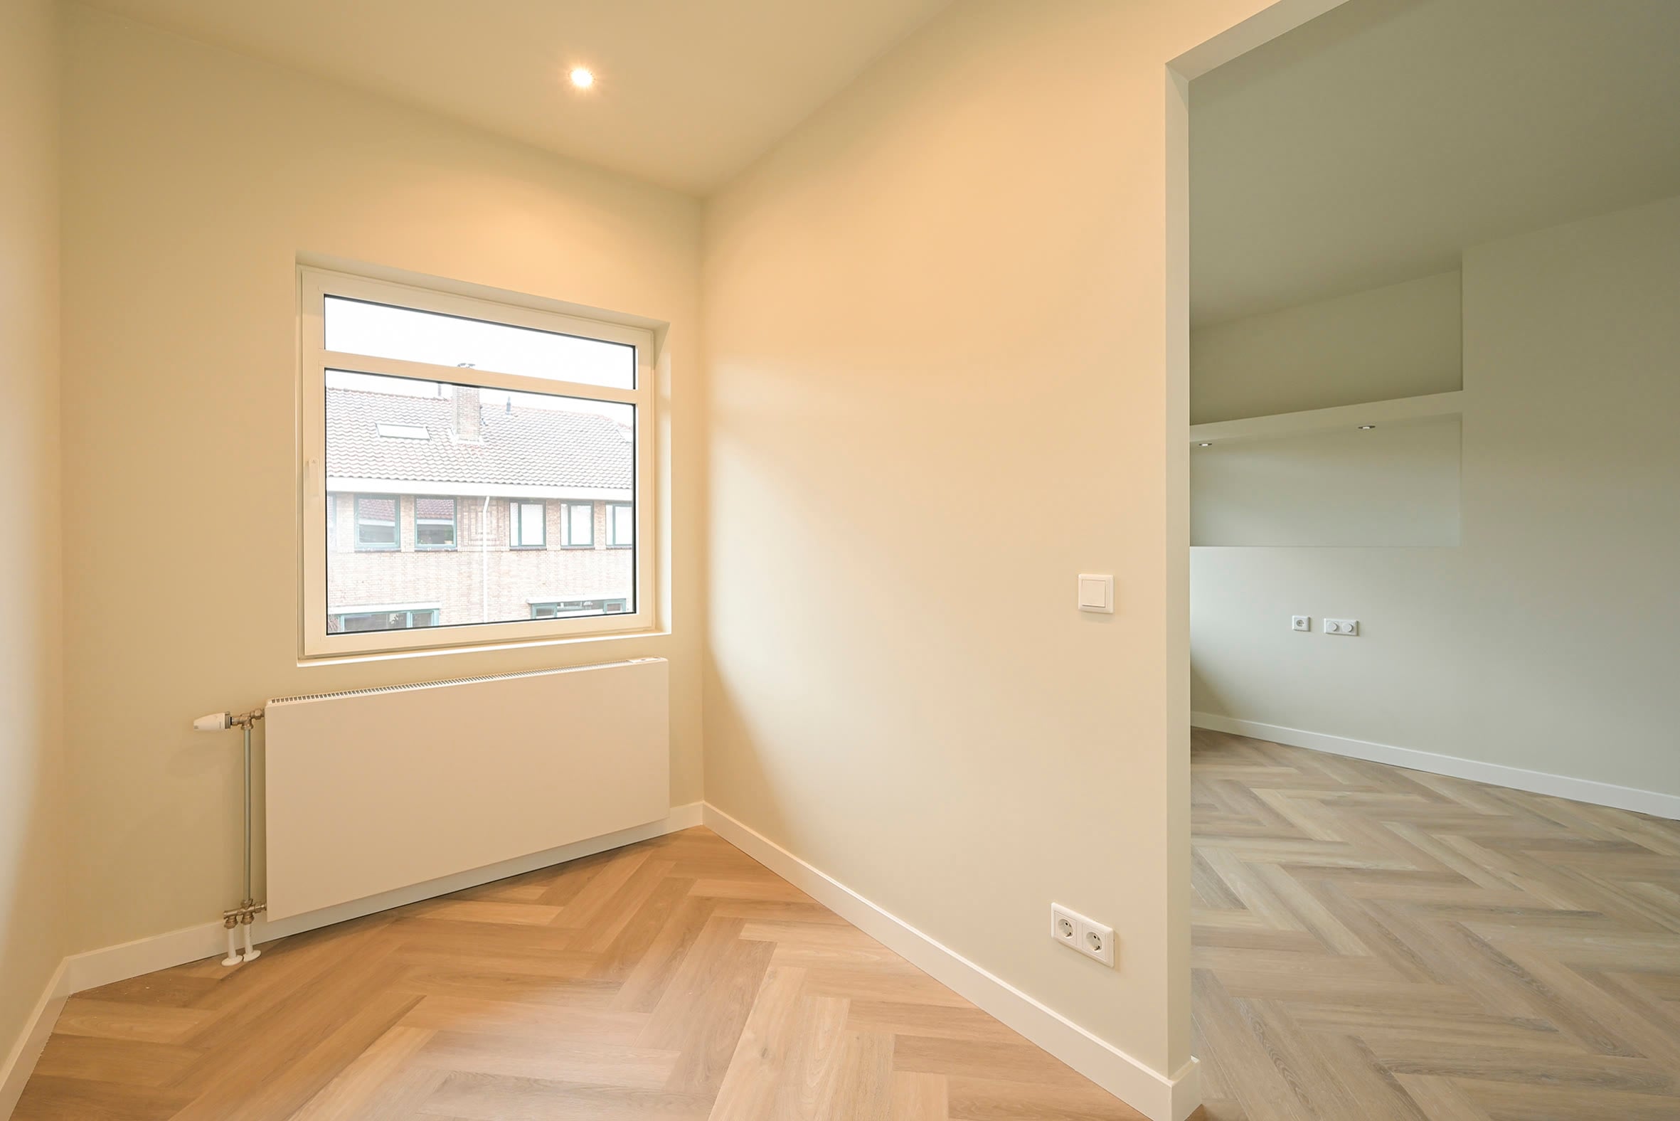
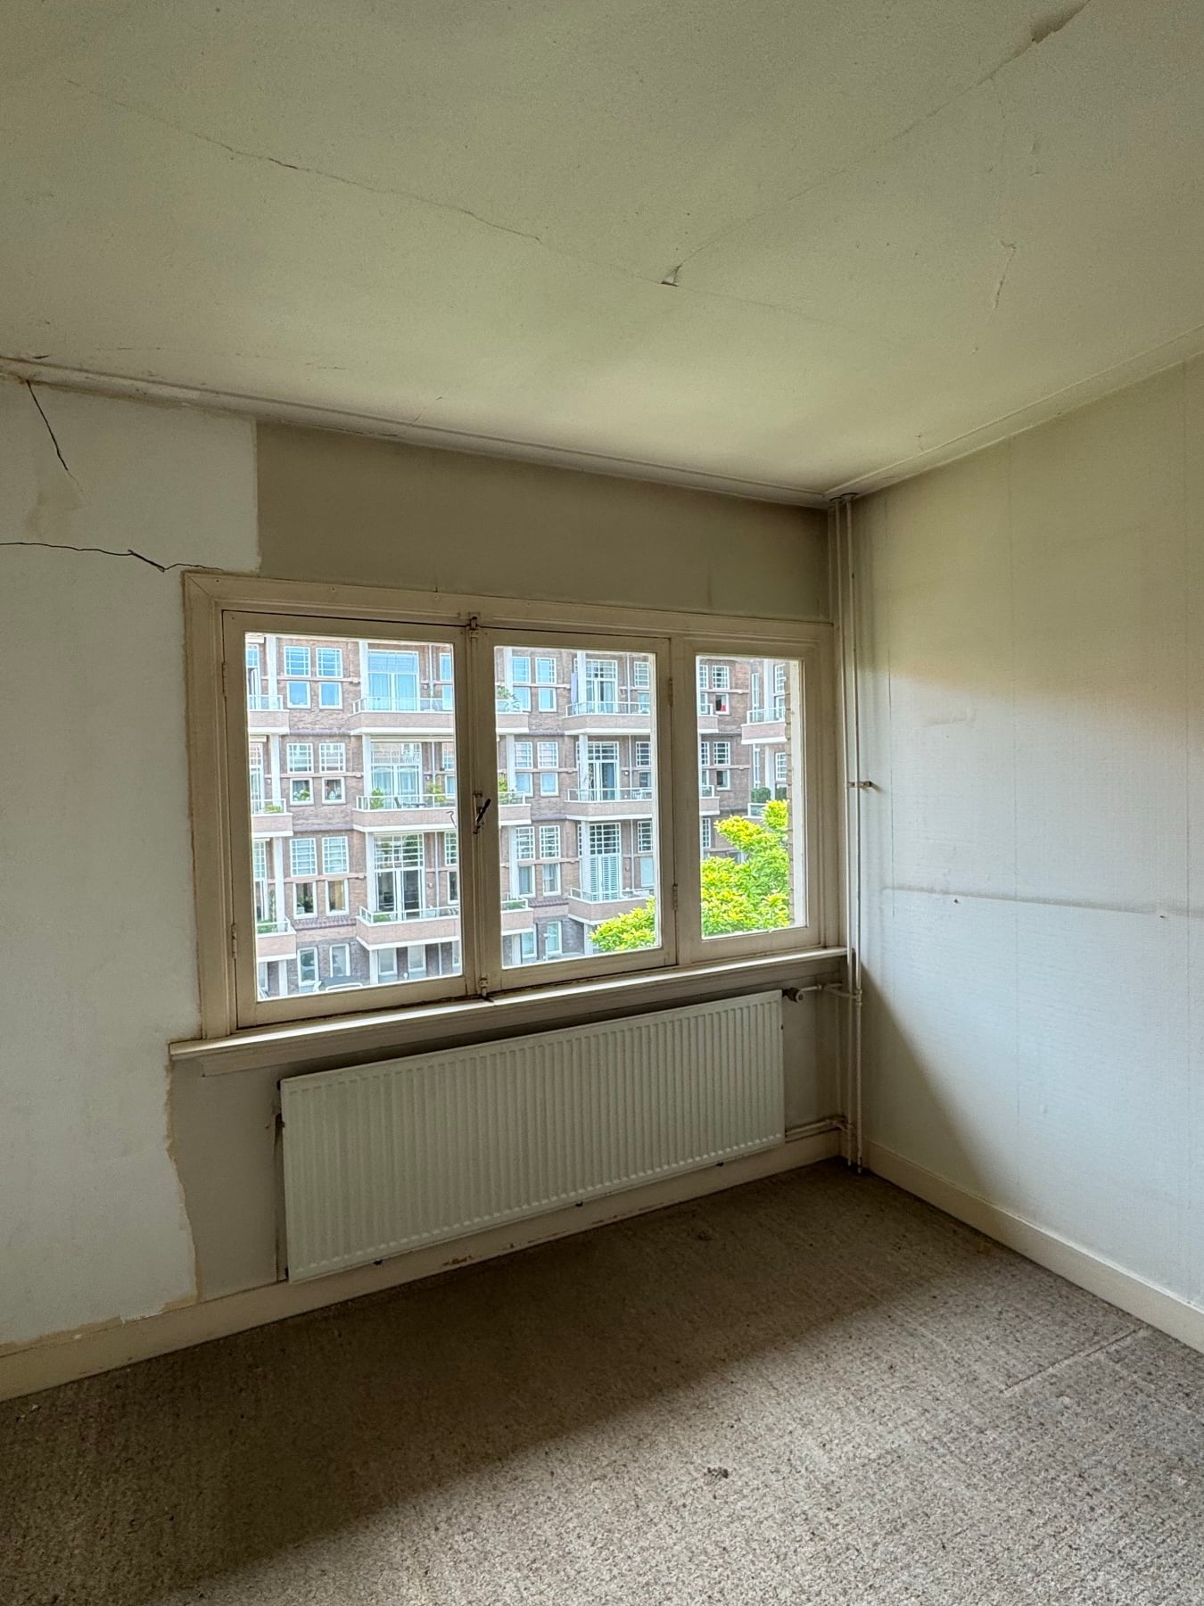
Bedroom
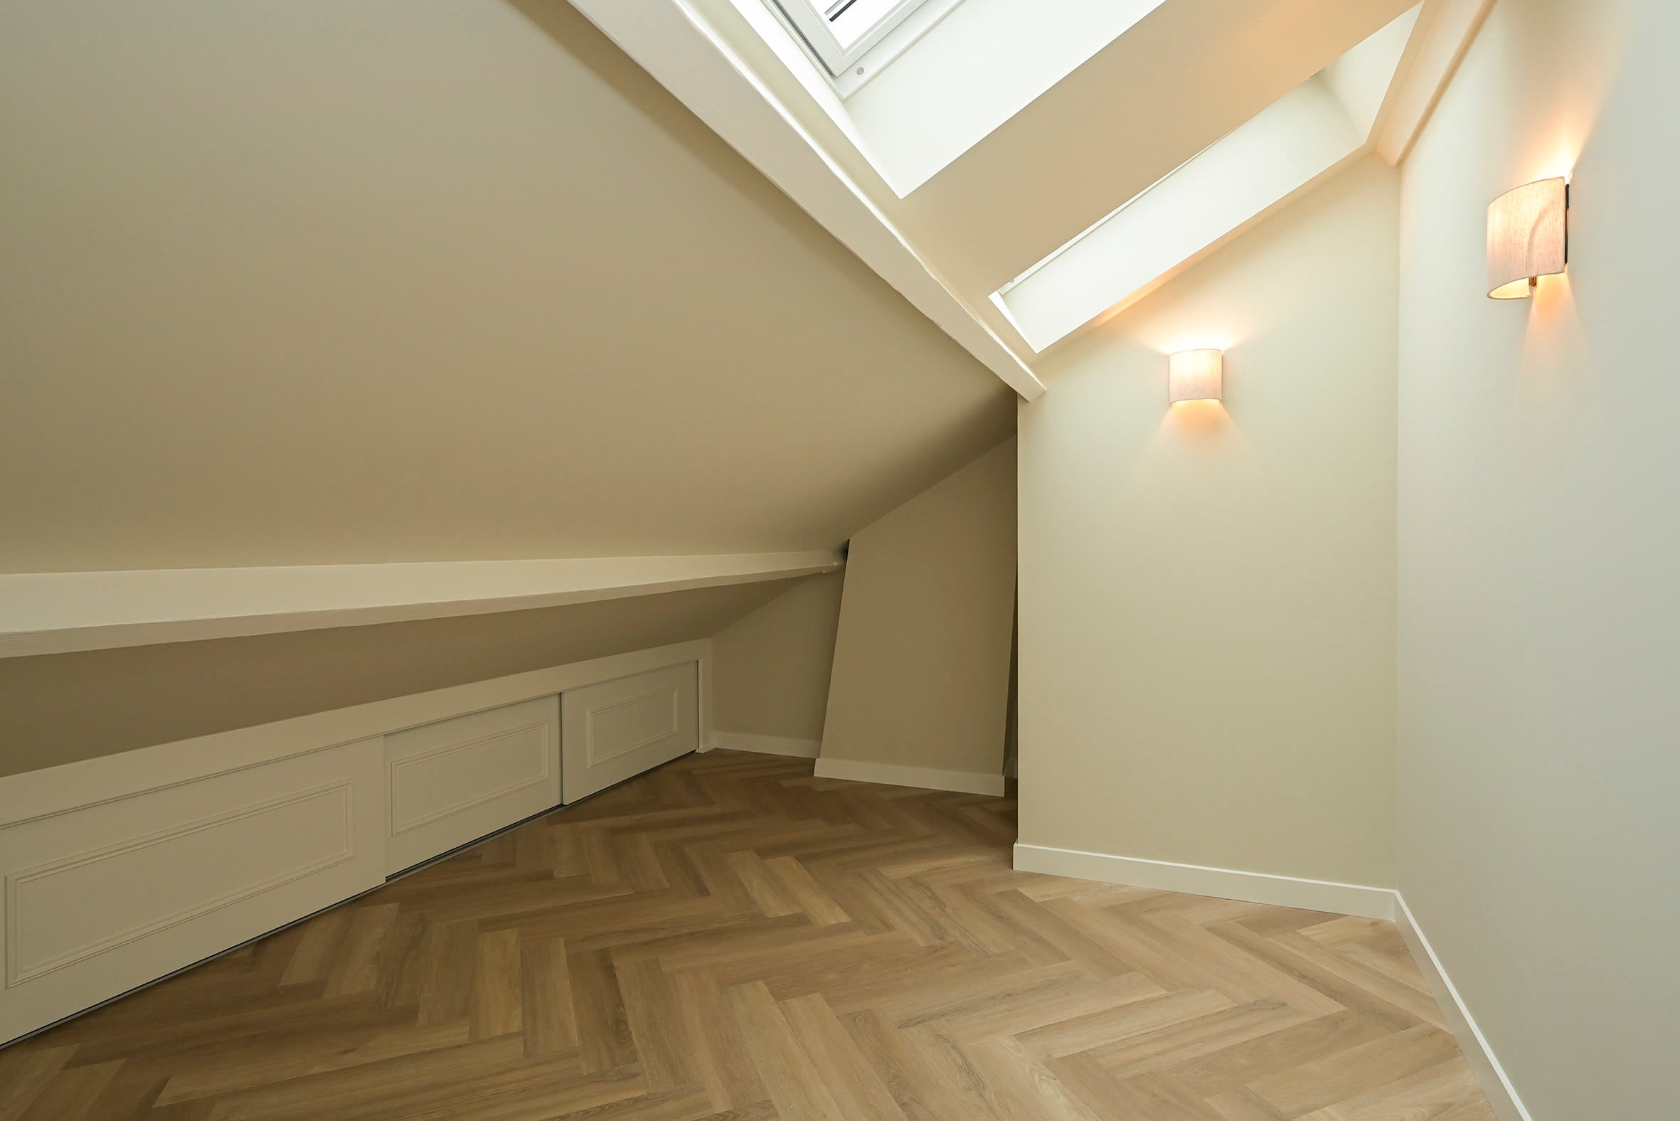
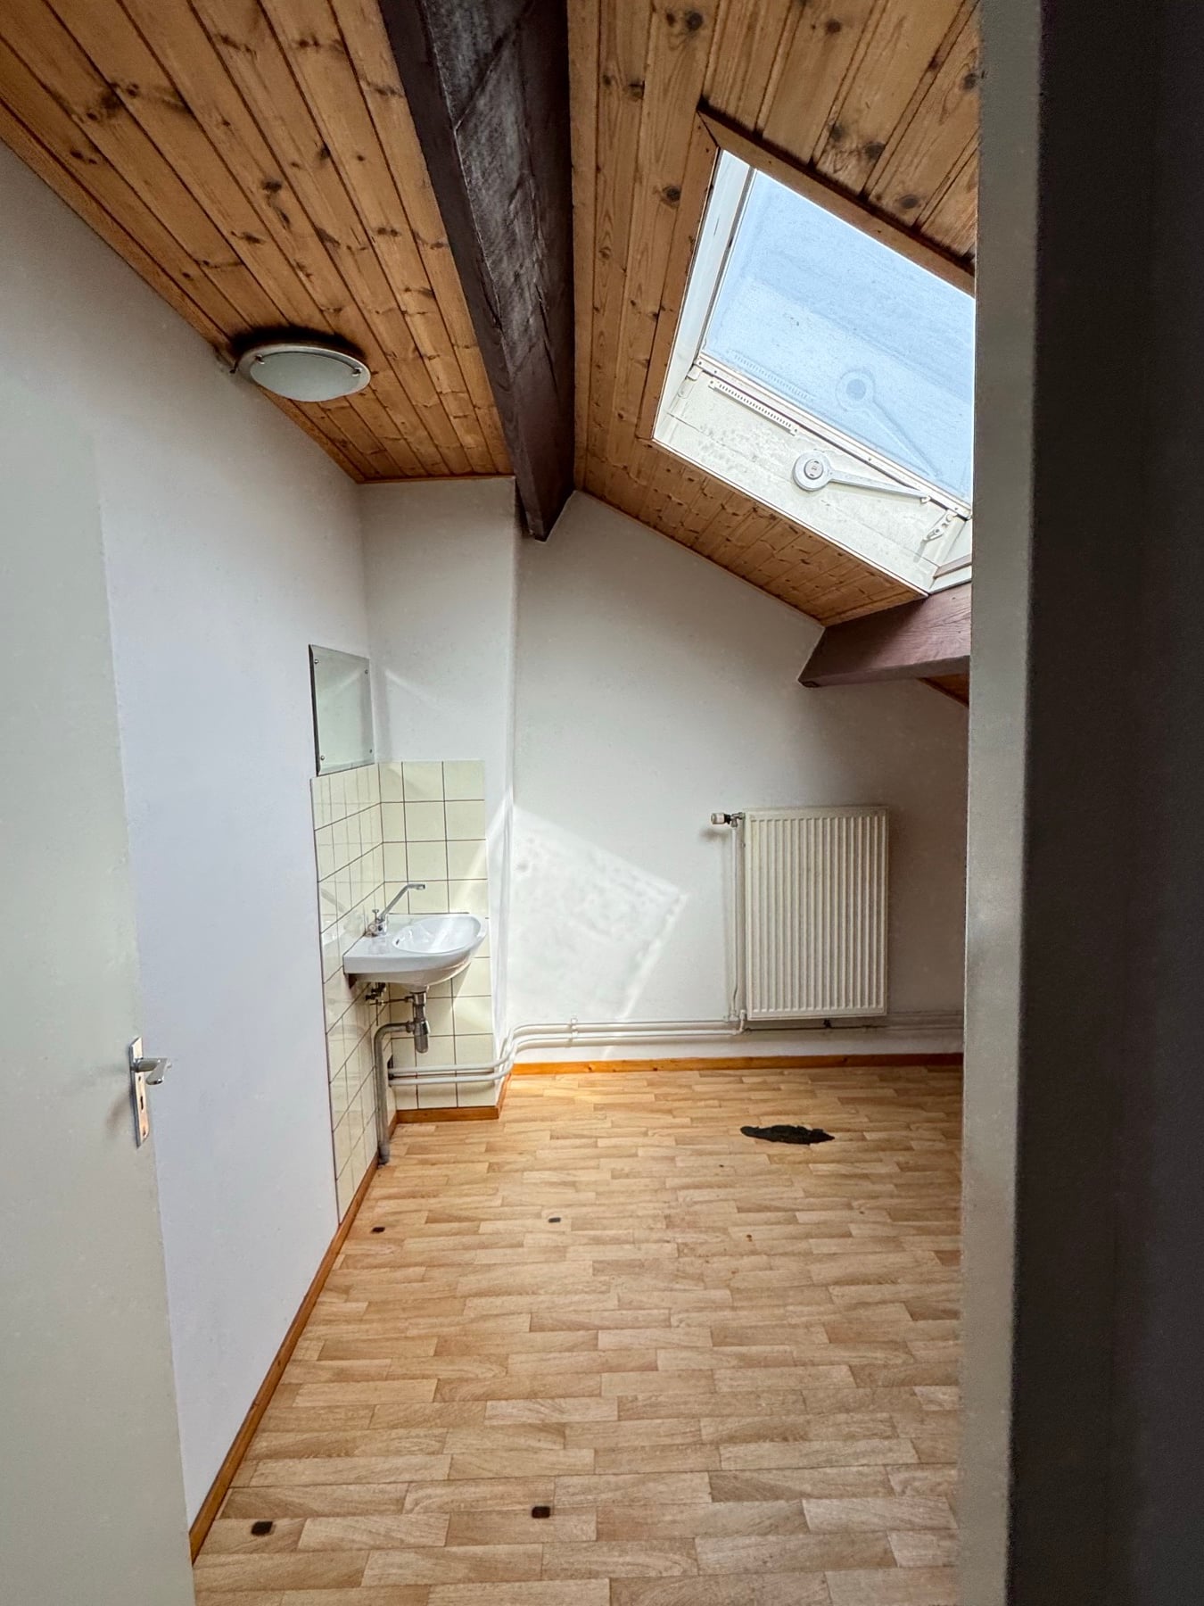
Attic
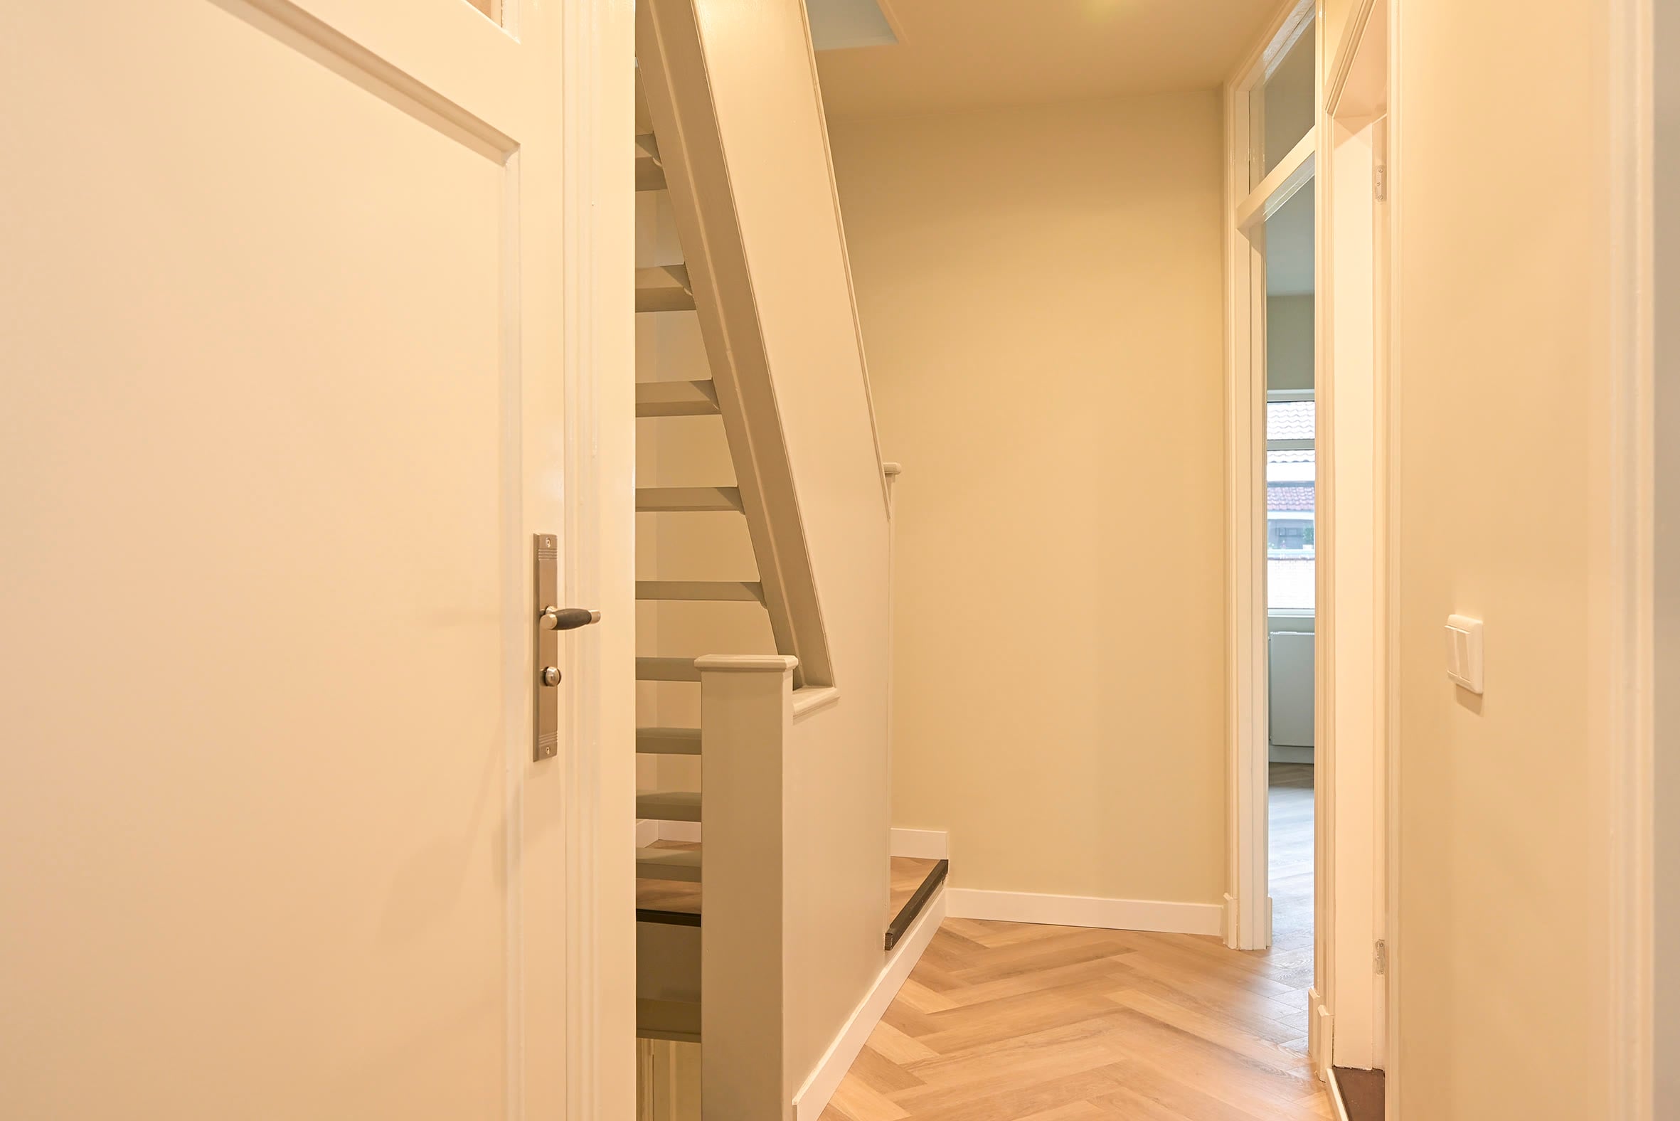
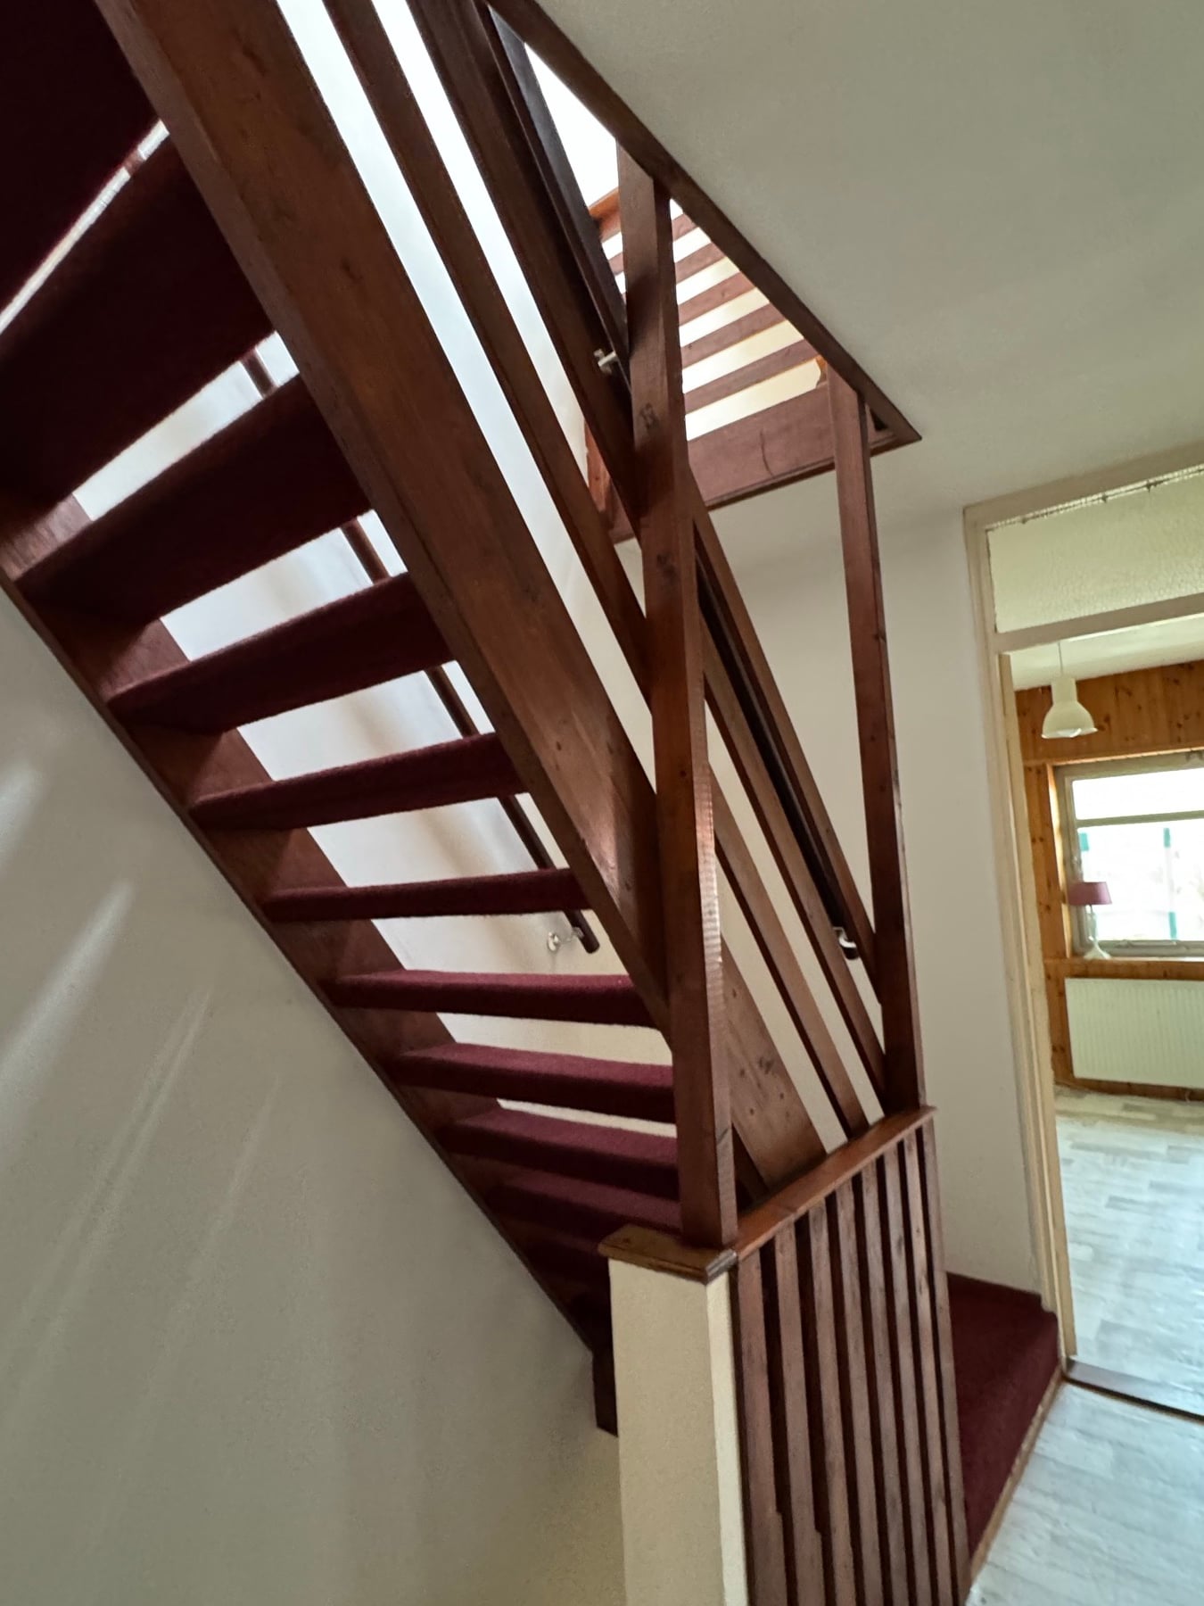
Staircase
Photography
The finished home
A selection of the finished home.