Paulus Buijsstraat
Statenkwartier, The Hague
- Location
- Statenkwartier, The Hague
- Type
- Upper-floor home with roof terrace
- Works
- Full renovation and transformation
- Status
- Completed
The story
An upper-floor home in a characterful Hague building, barely touched for decades. Siersema stripped it back to the shell and rebuilt it: a new layout, new services and a finish that does the building justice.
The building
A handsome early-twentieth-century building with bay windows, high ceilings and original mouldings. Inside, little of that was left to see: dated kitchens and bathrooms, worn floors, a cluttered layout with loft ladders and an attic that was mostly storage.
The transformation
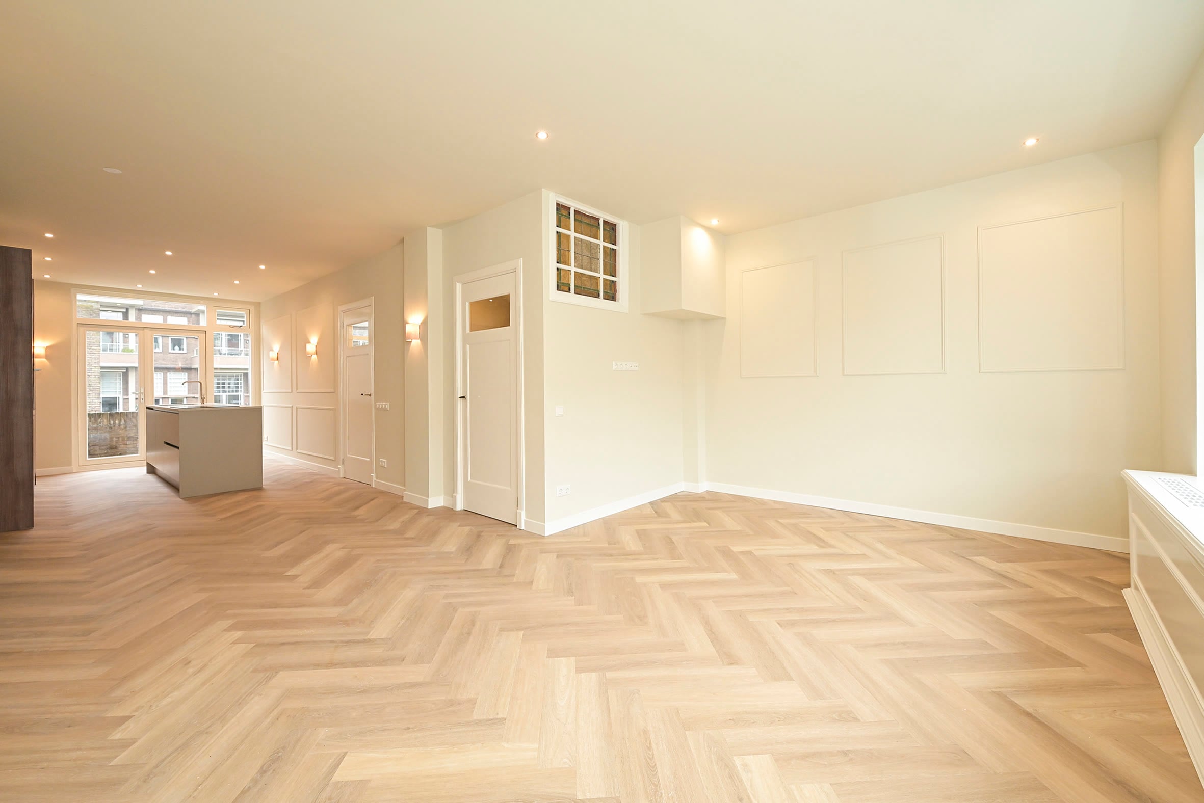
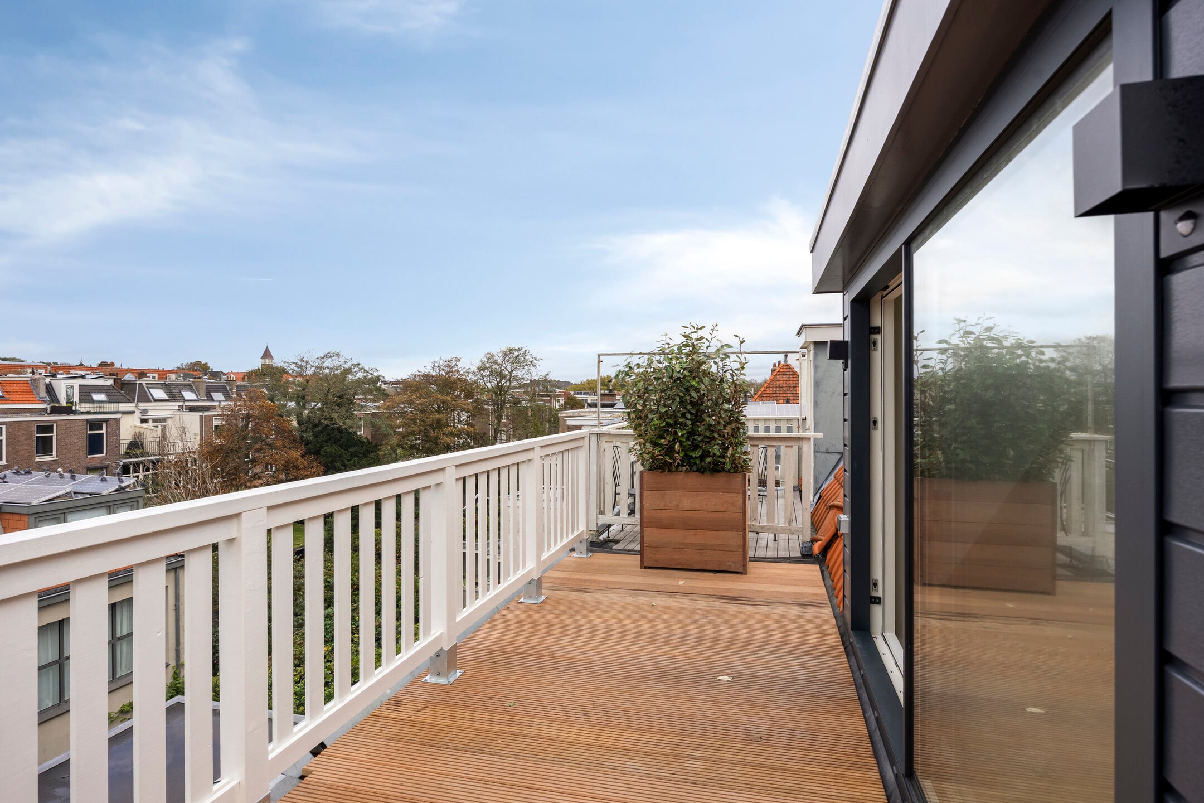
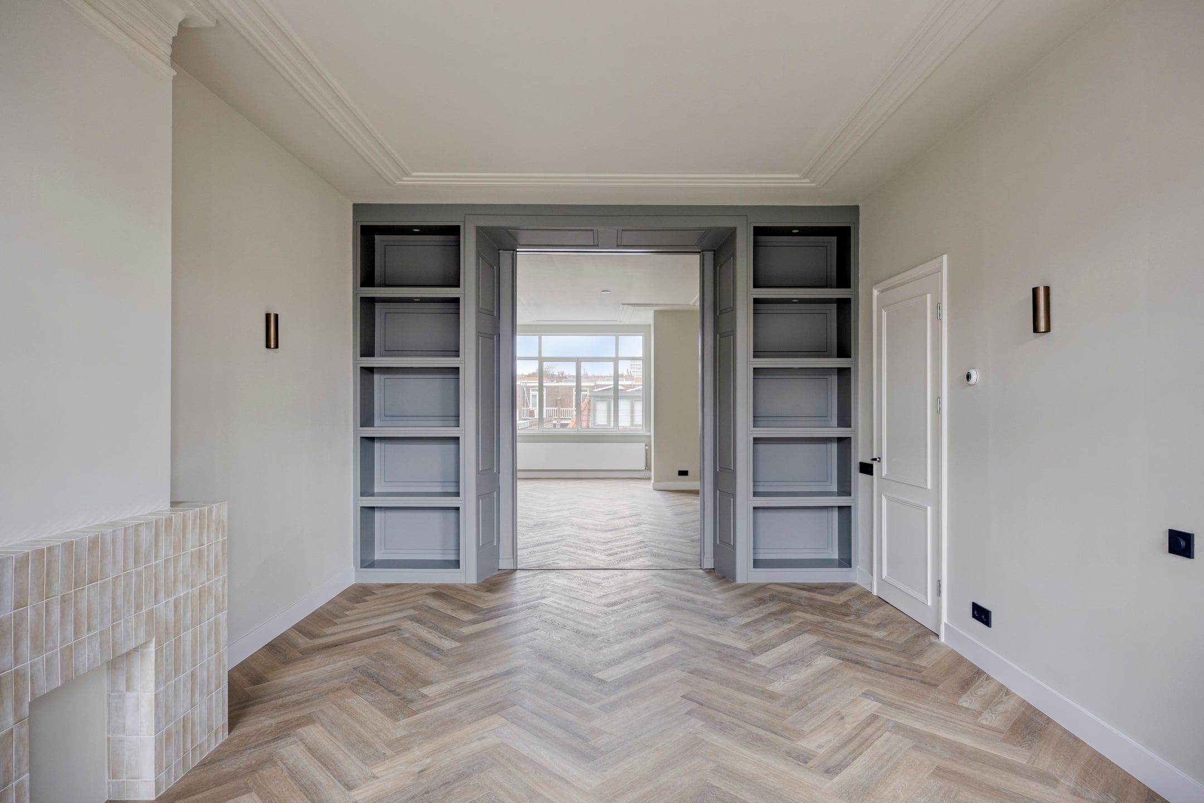
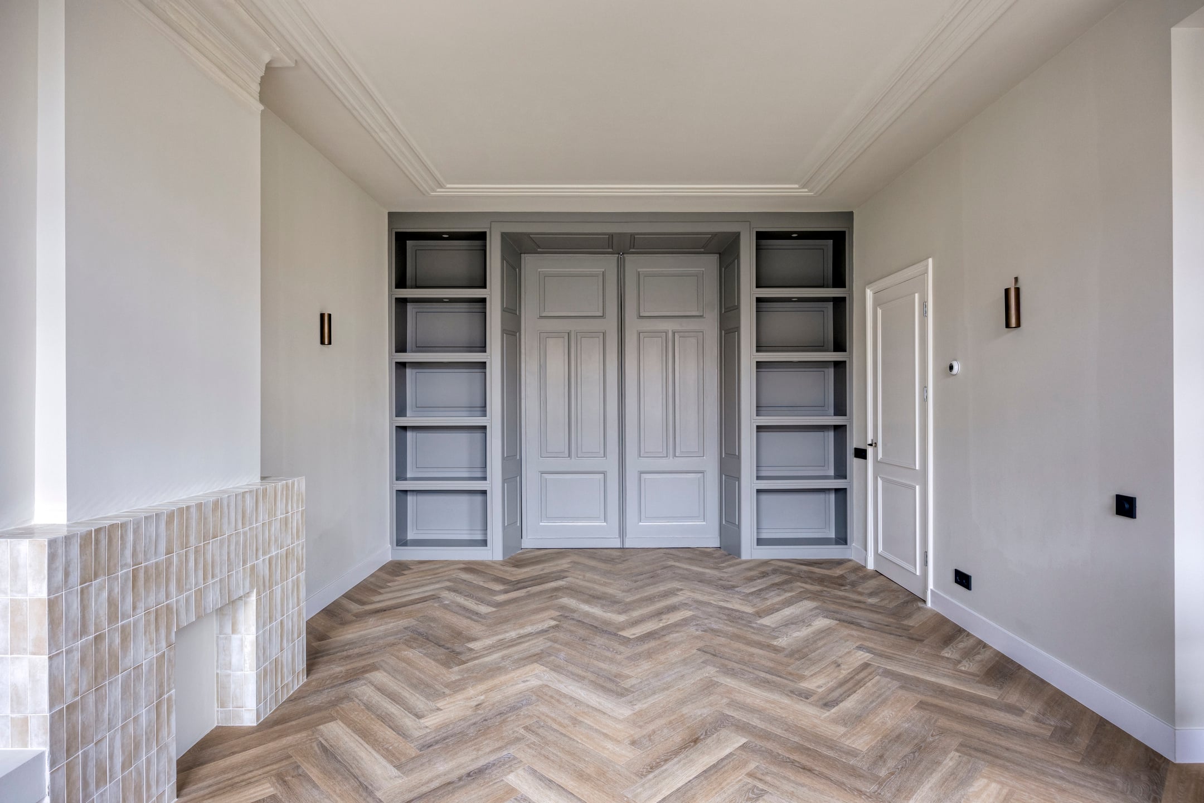
The home went back to its core. The layout was redrawn around light and sightlines: a continuous living floor with fireplace and bespoke cabinetry, a kitchen with an island at the window, and an attic turned into a full bedroom floor with bathroom and roof terrace.
The result
Herringbone floors throughout, restored mouldings, a bathroom in terracotta tiles with a freestanding bath and brass taps, and bespoke joinery everywhere. A home where old and new meet, finished down to the smallest detail.
How we found it
Before / After
Before and after
The same rooms, the same viewpoint. Drag the line to see the transformation.
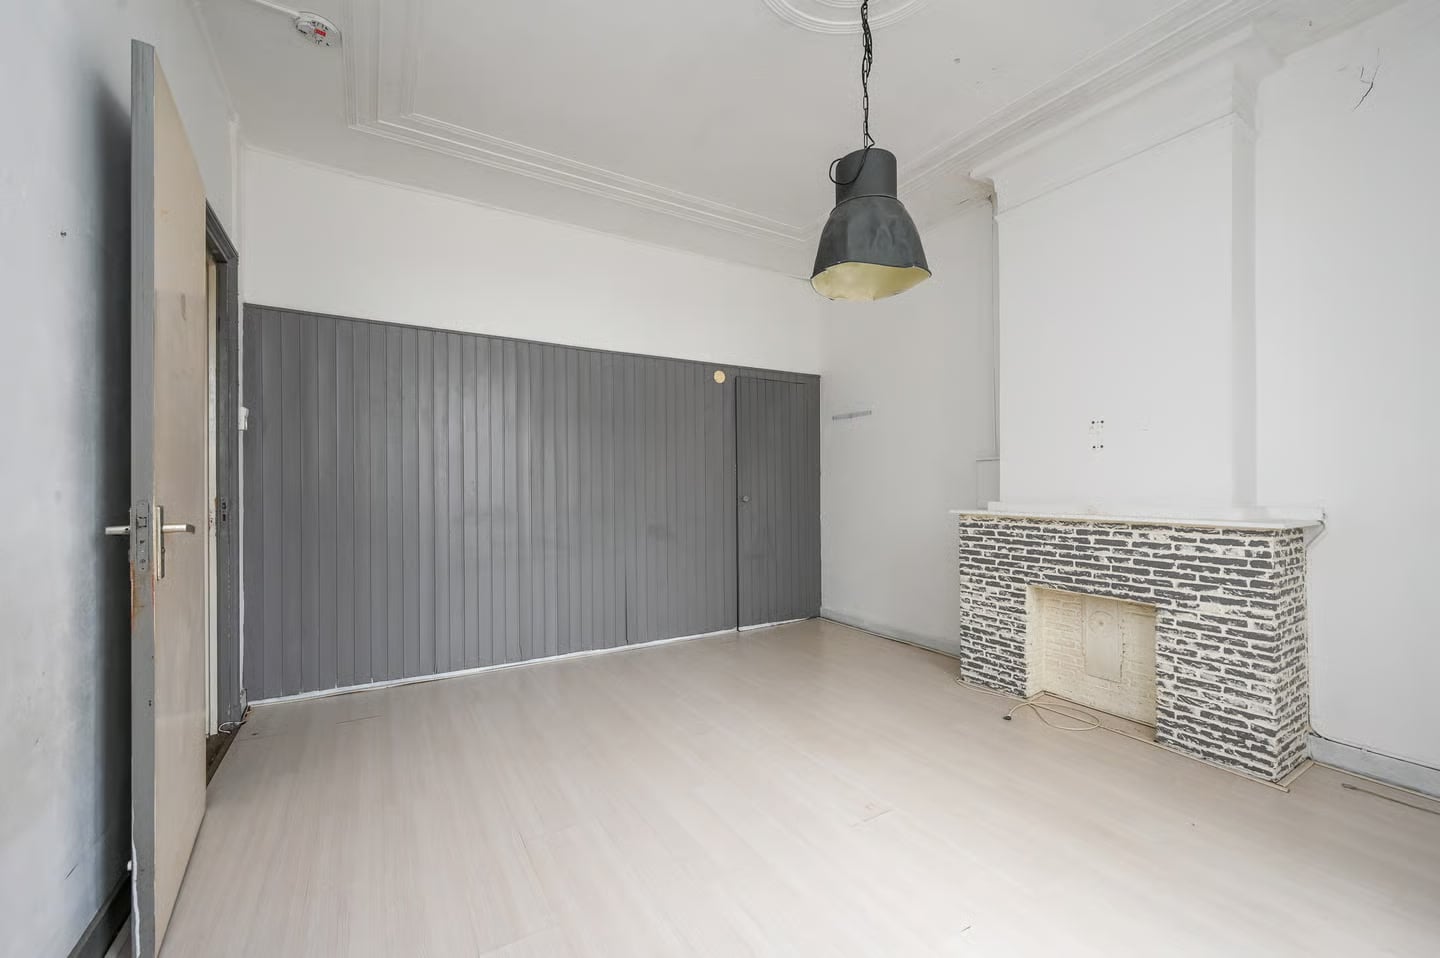
Living room
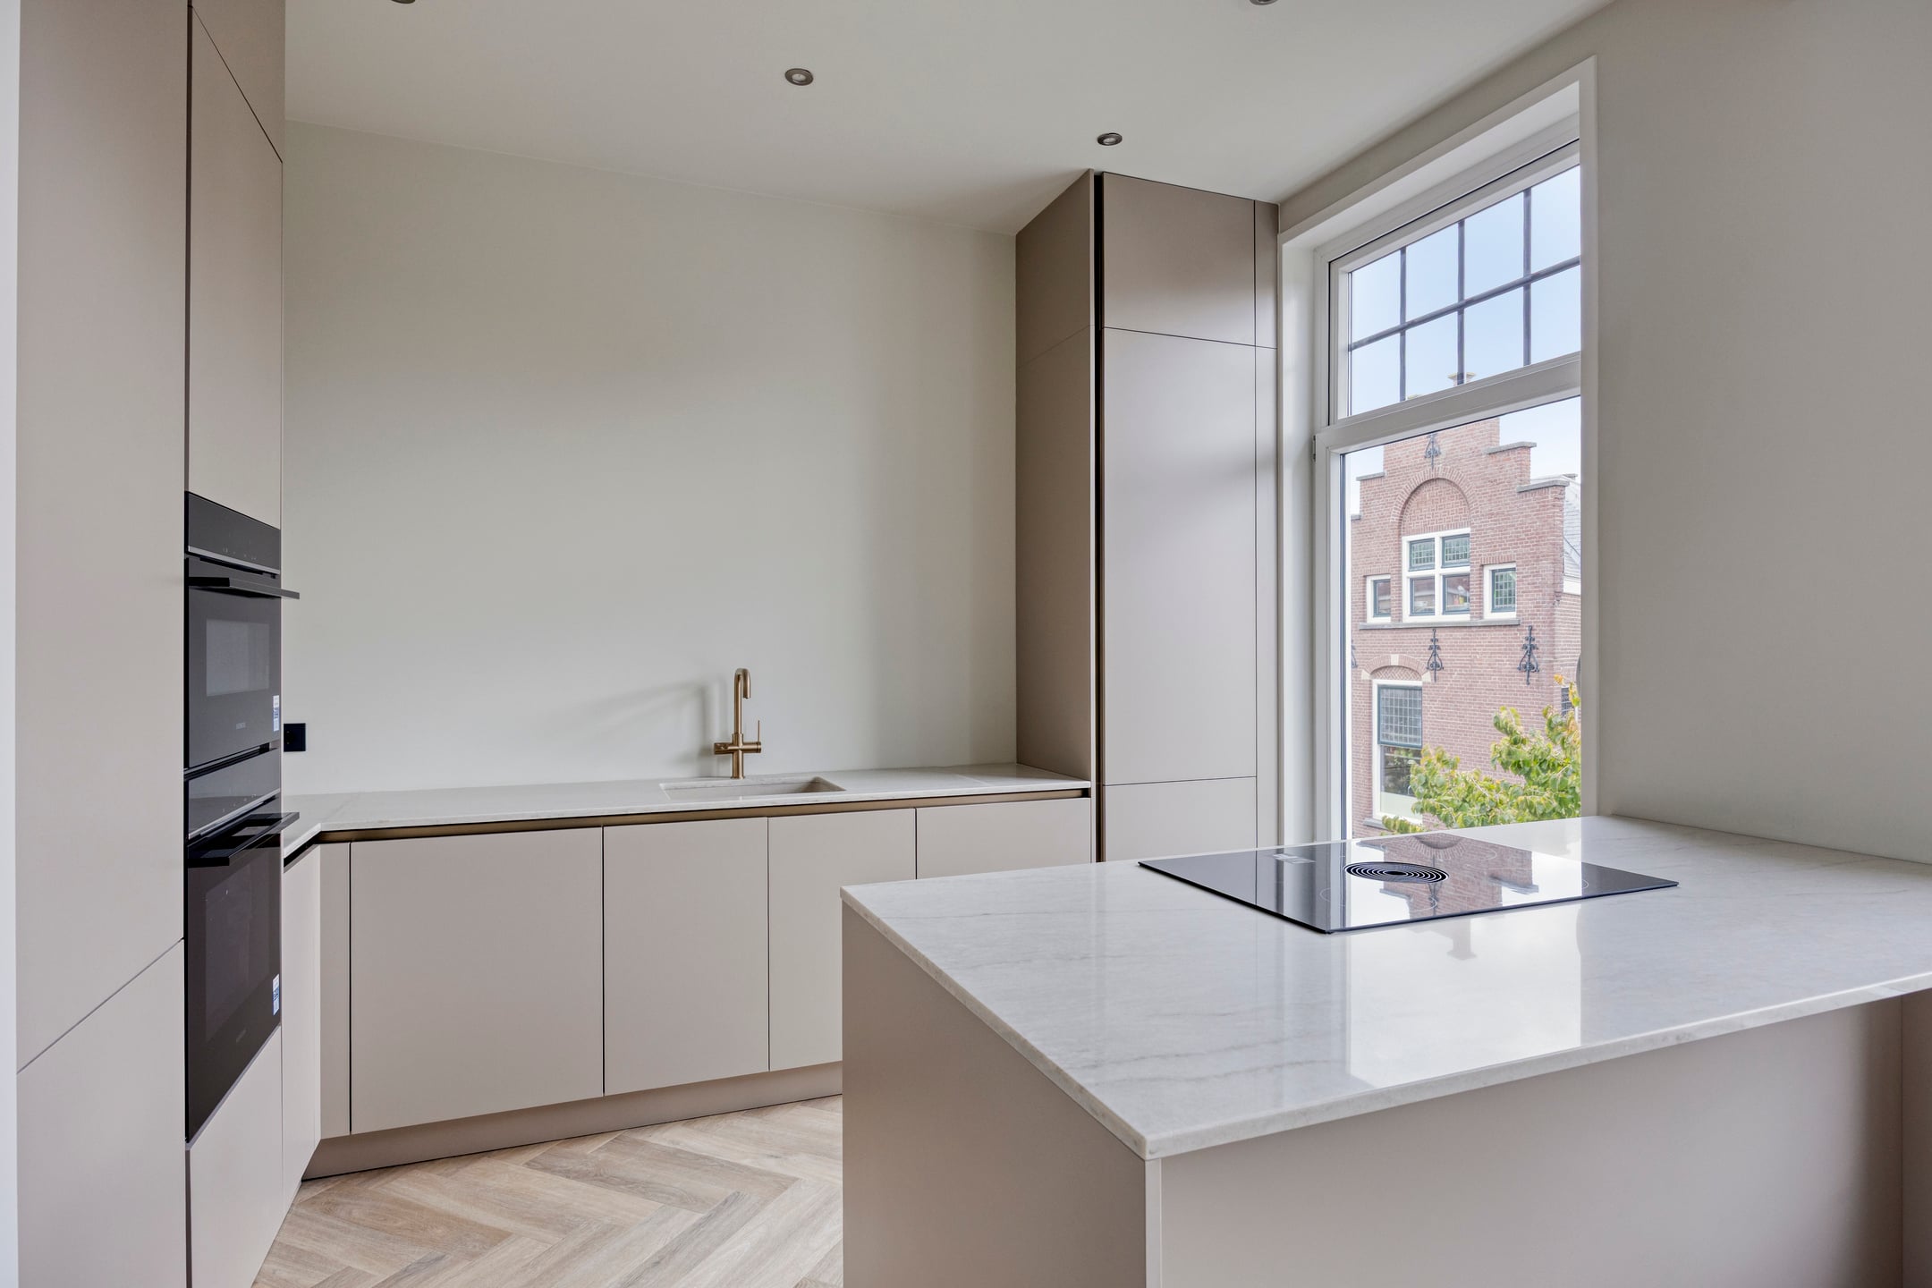
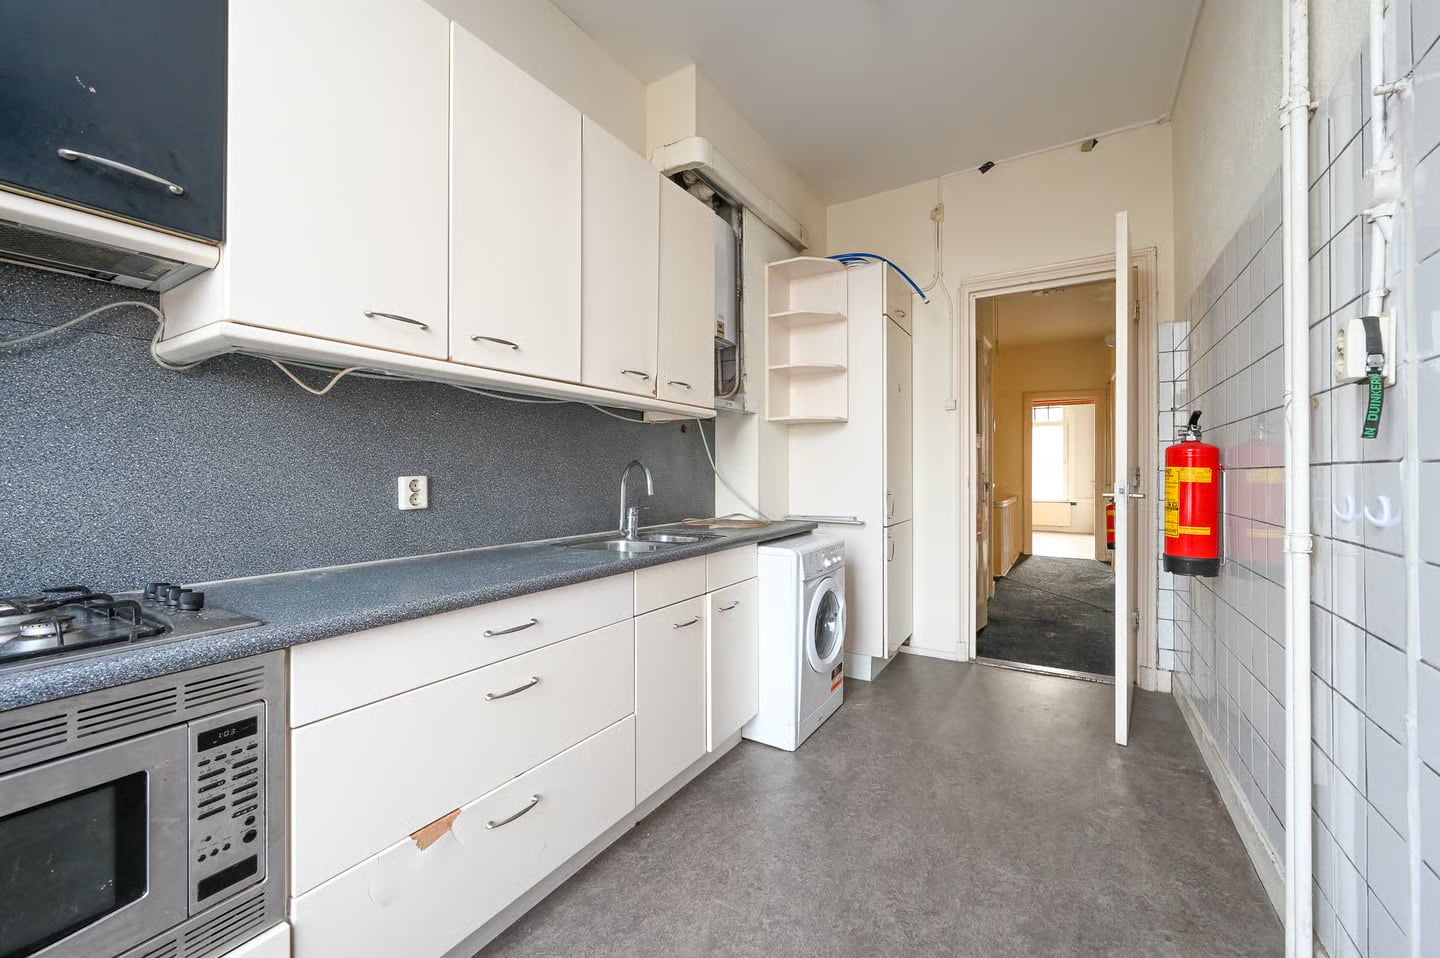
Kitchen
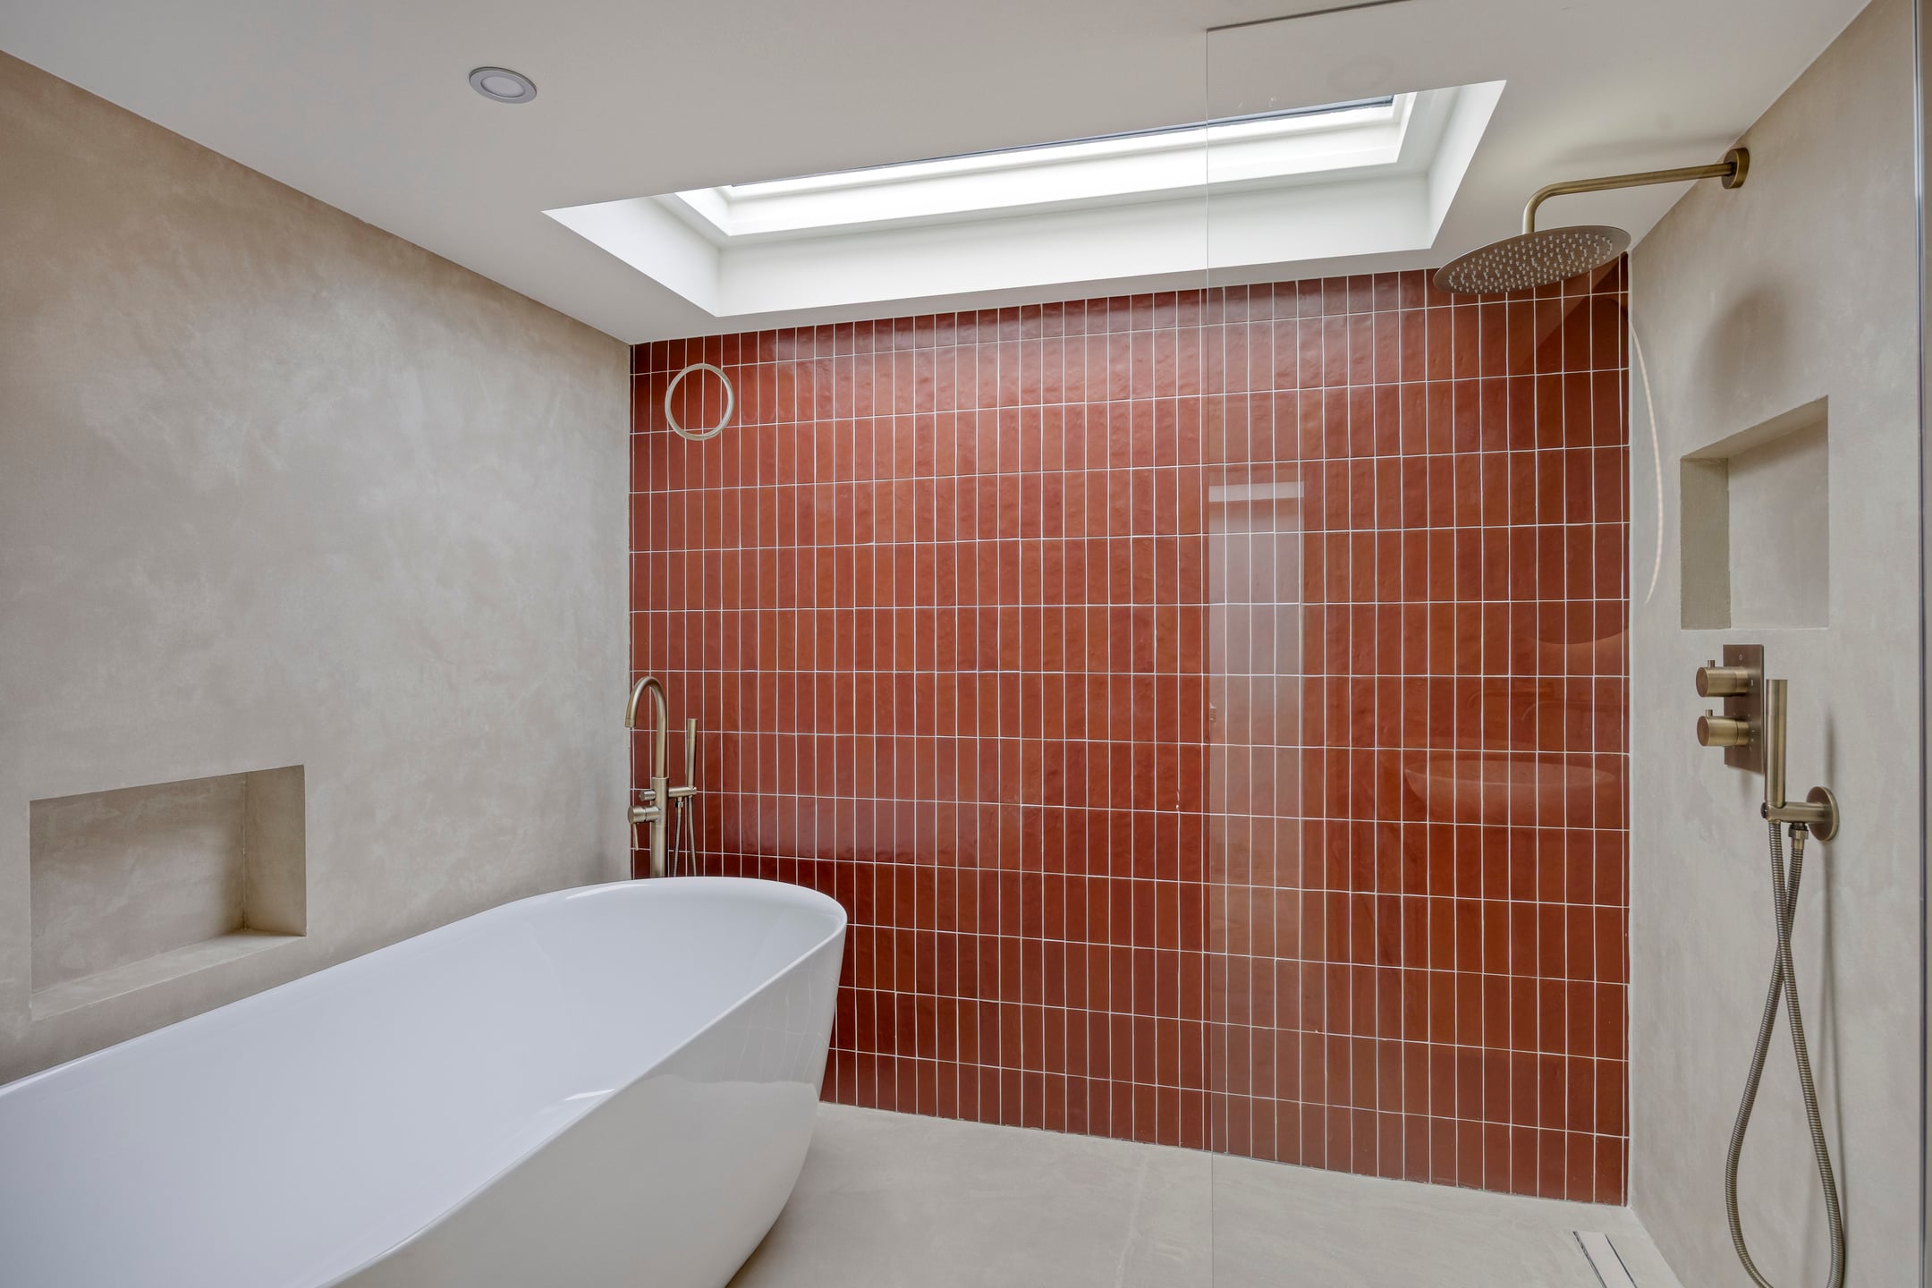
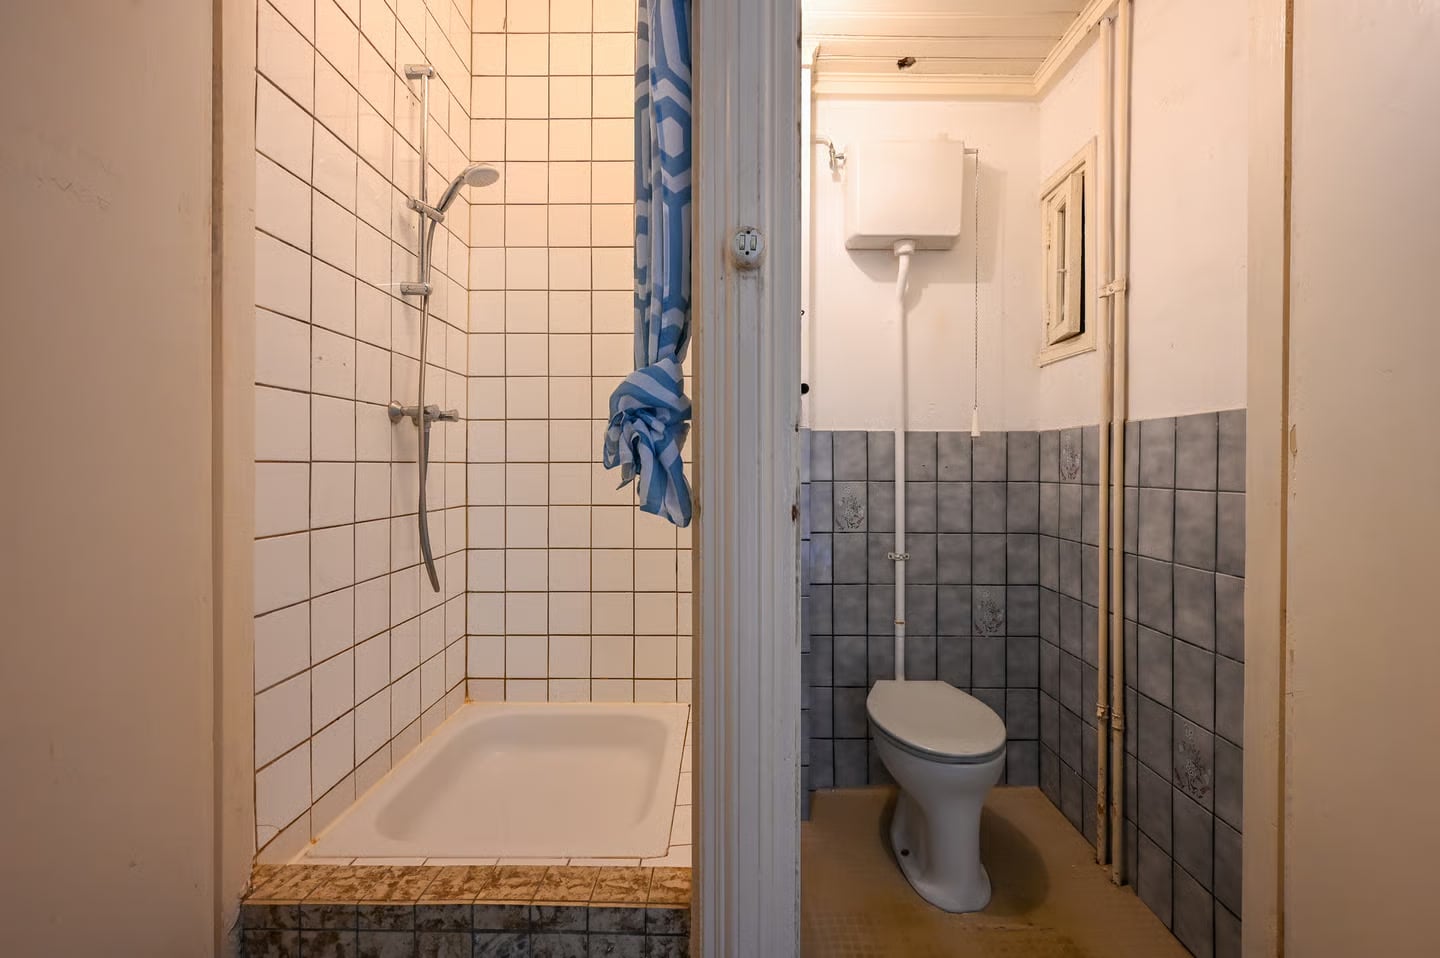
Bathroom
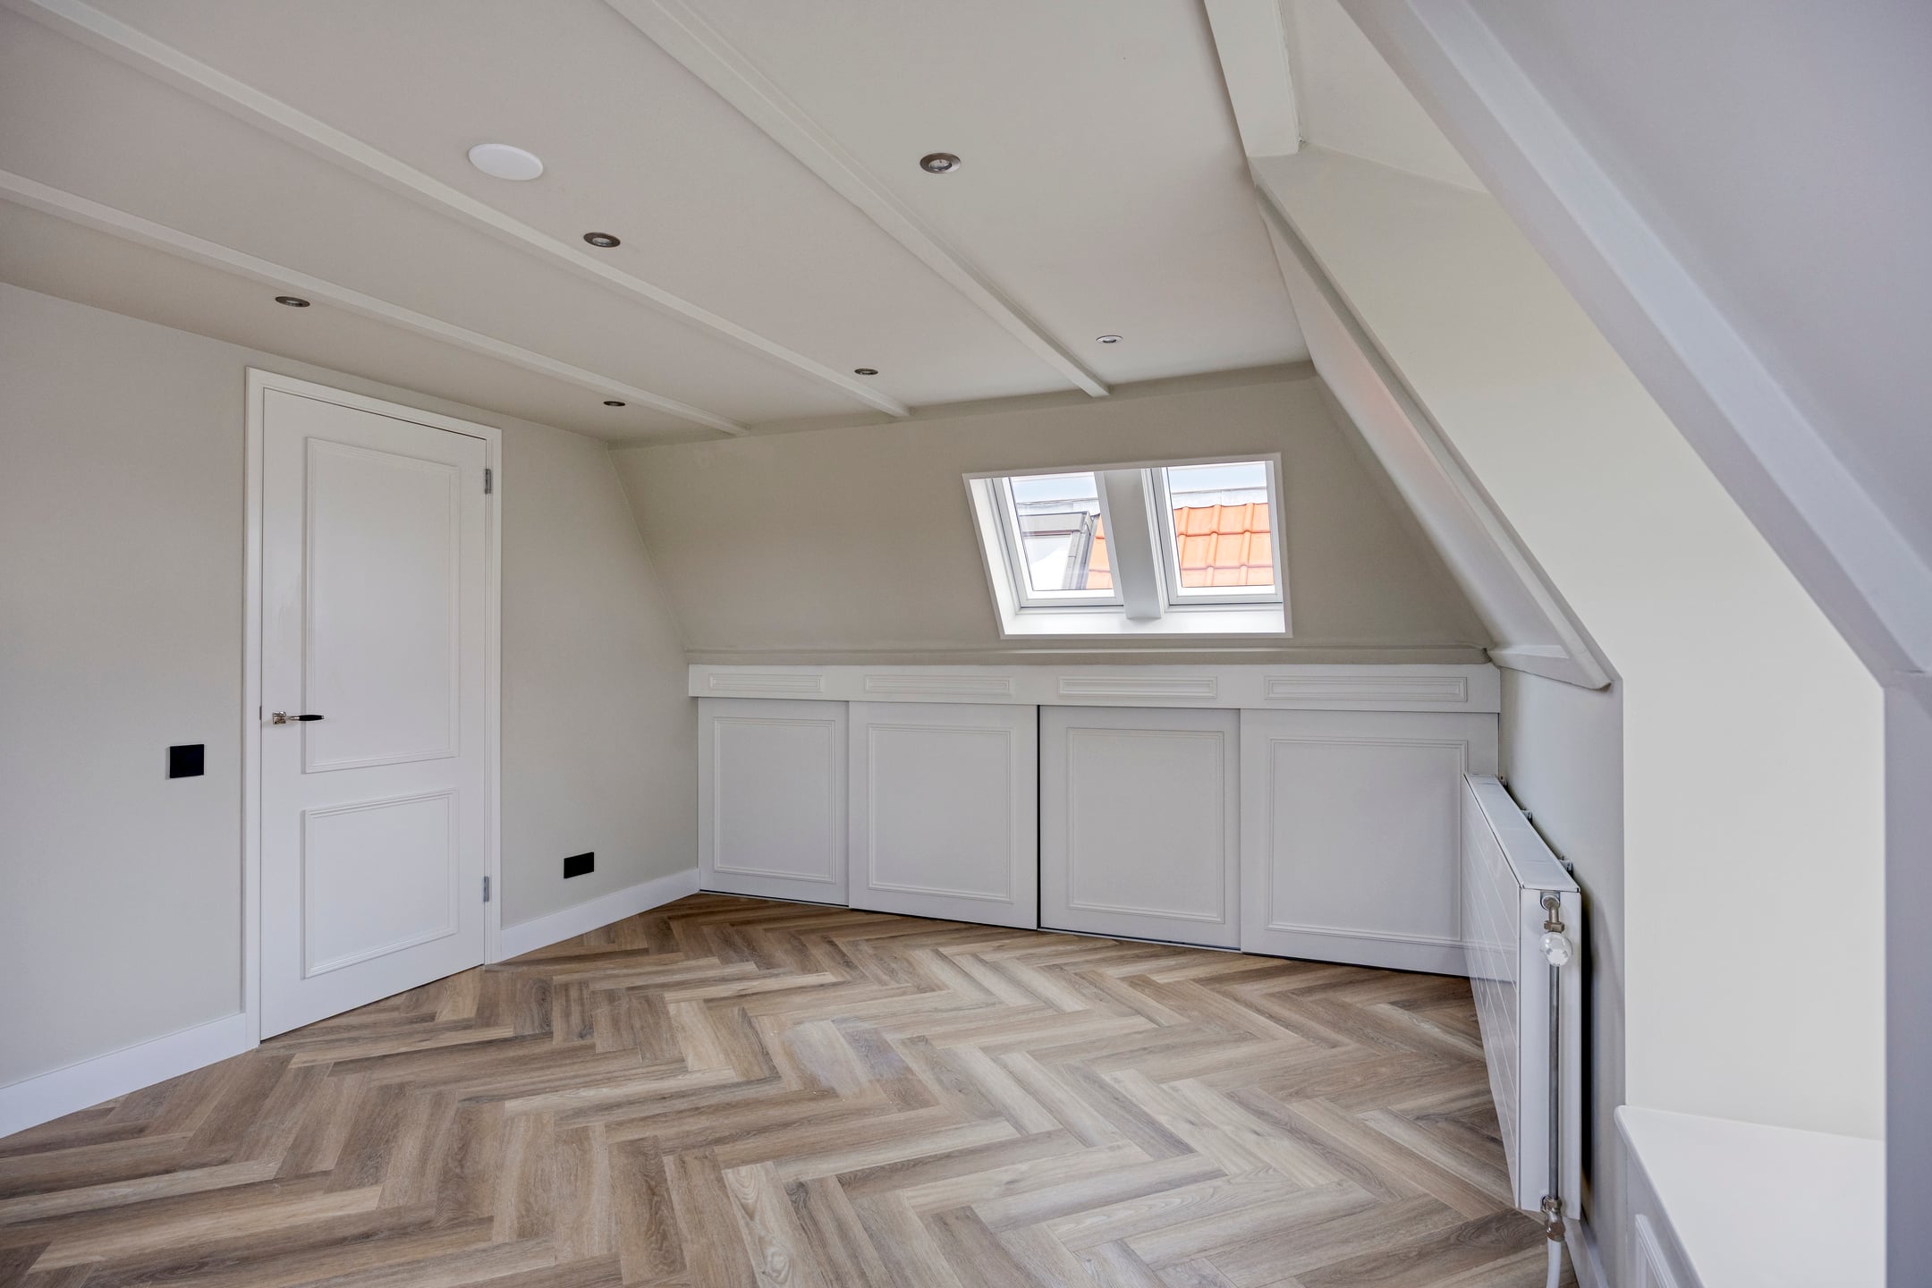
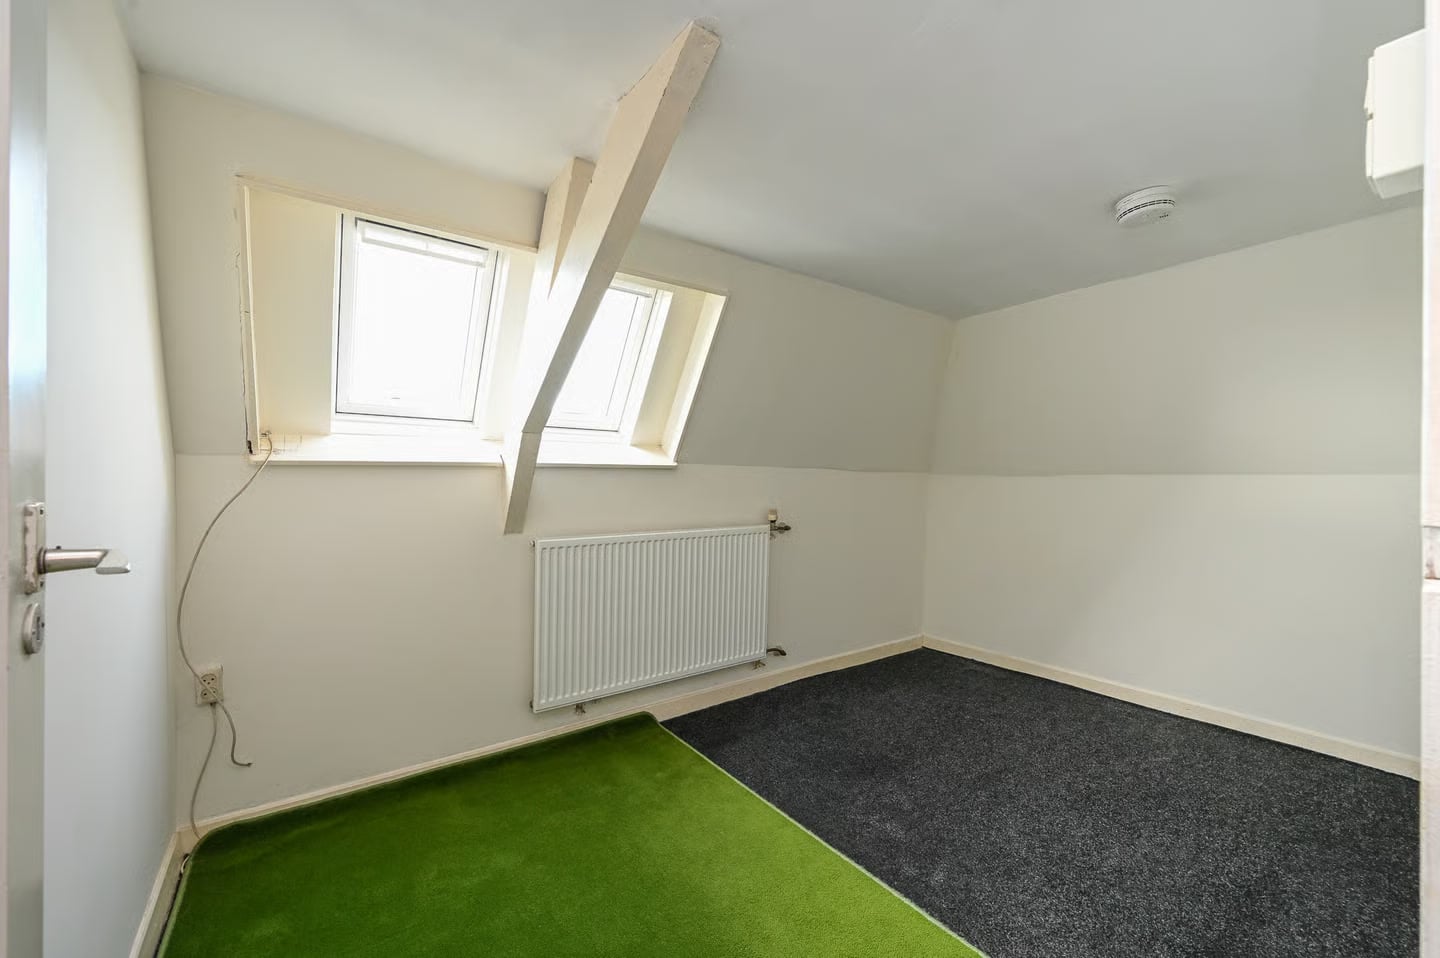
Attic
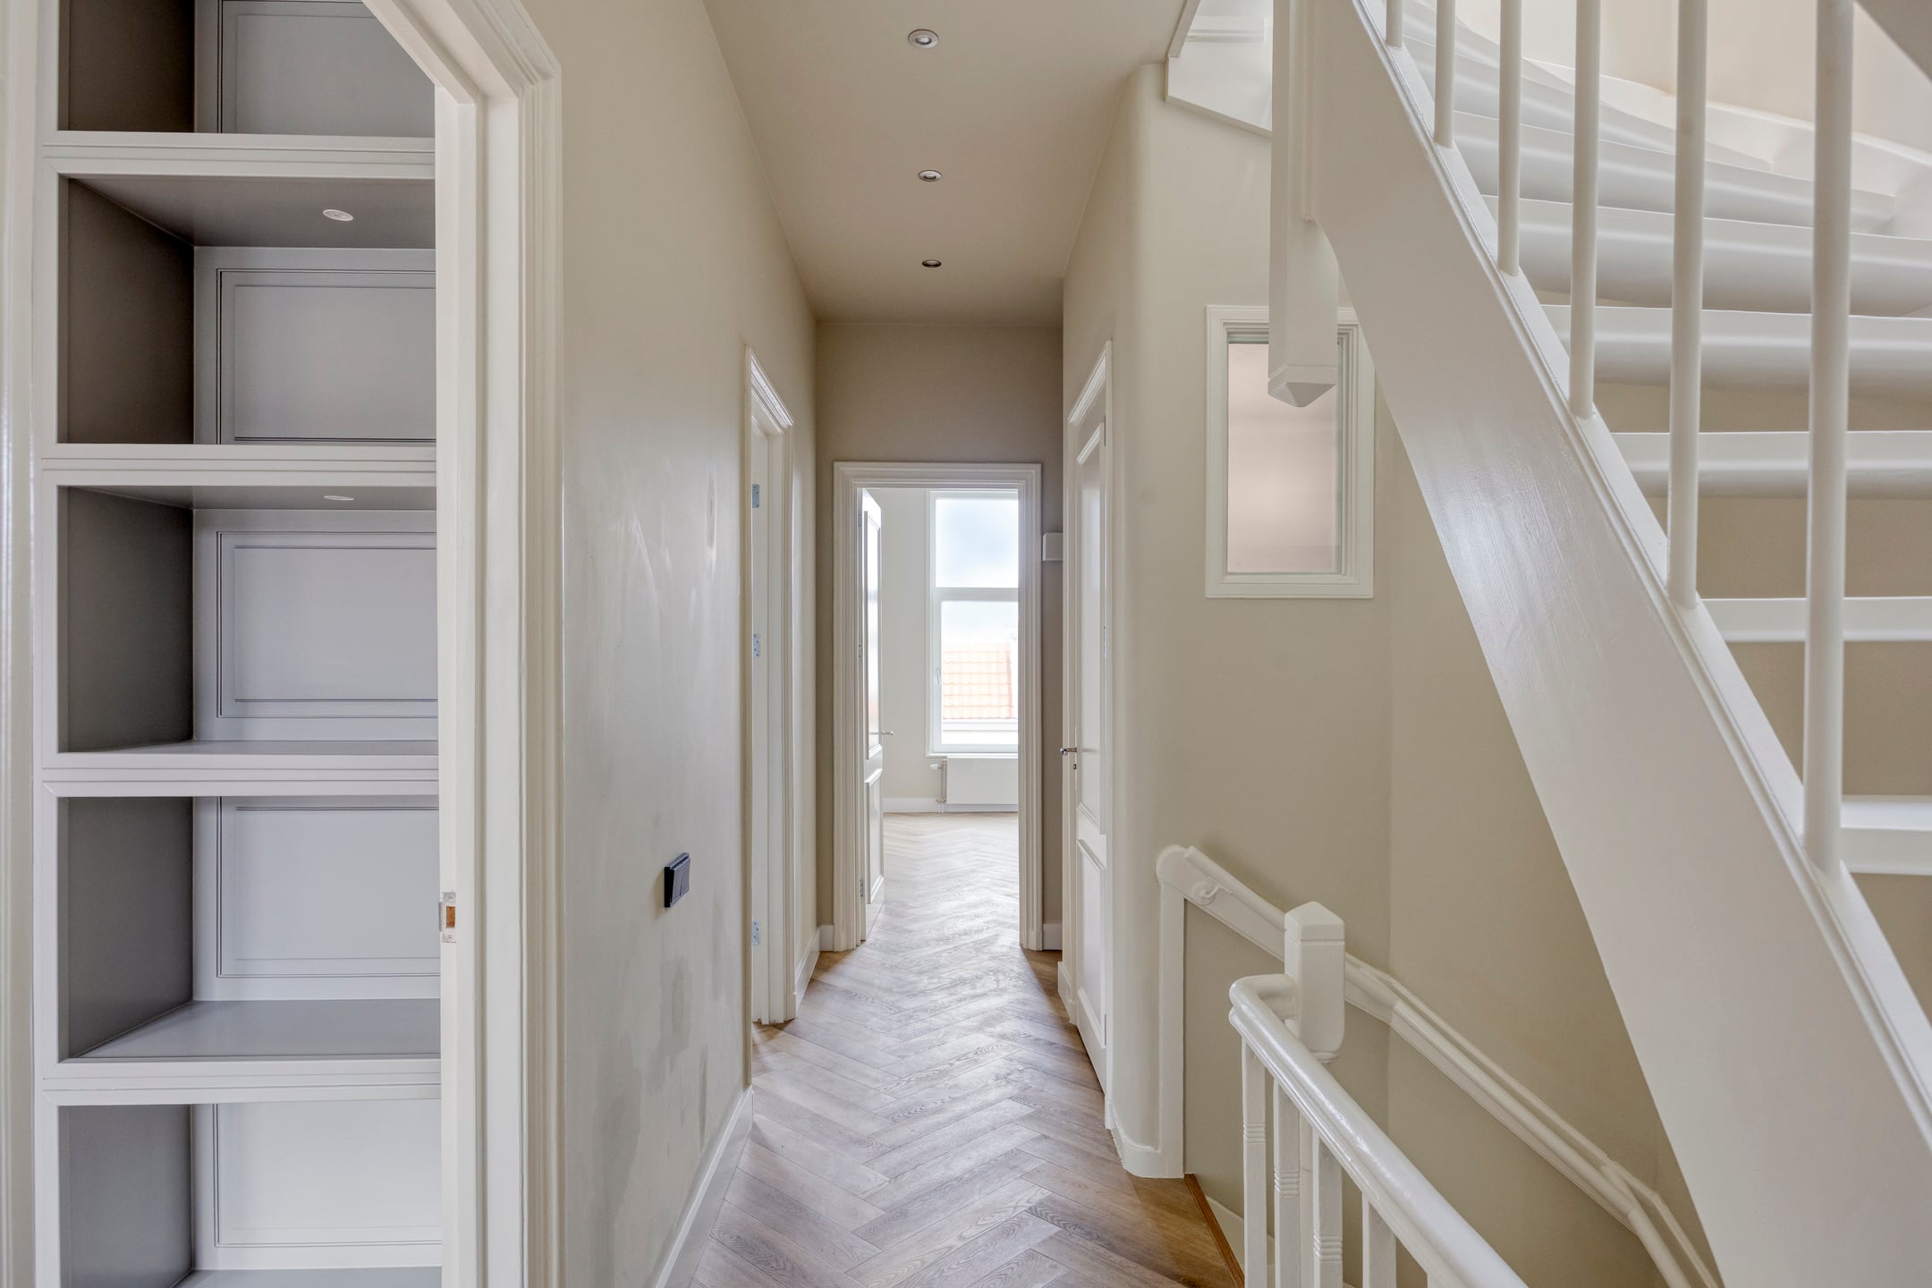
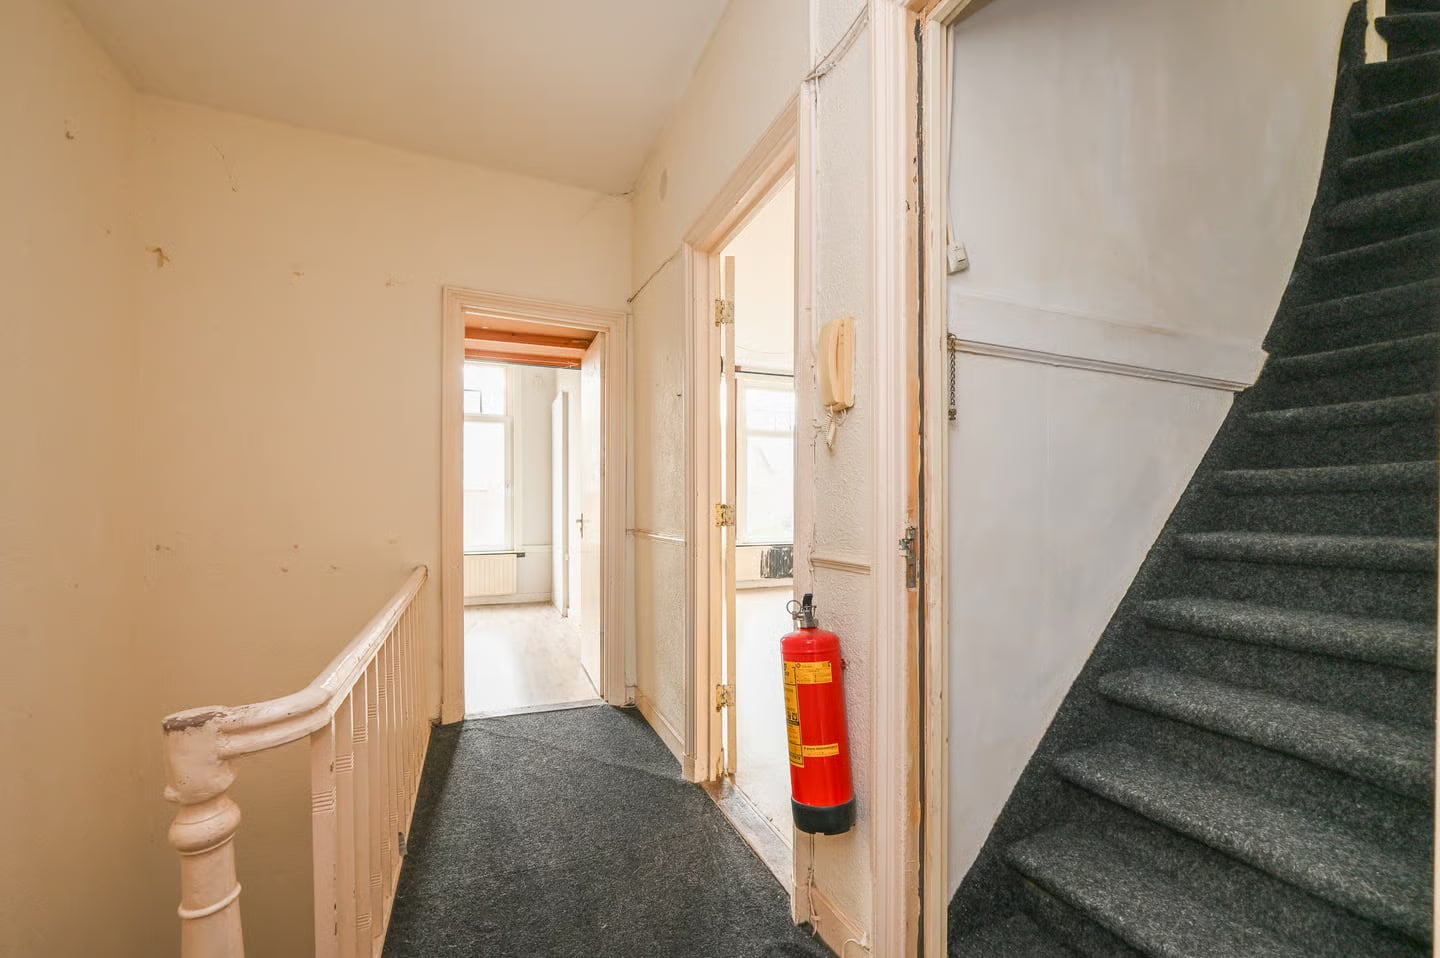
Staircase
Walk-through
Paulus Buijsstraat
Walk through the finished home in a minute and a half.
Photography
The finished home
A selection of the finished home.